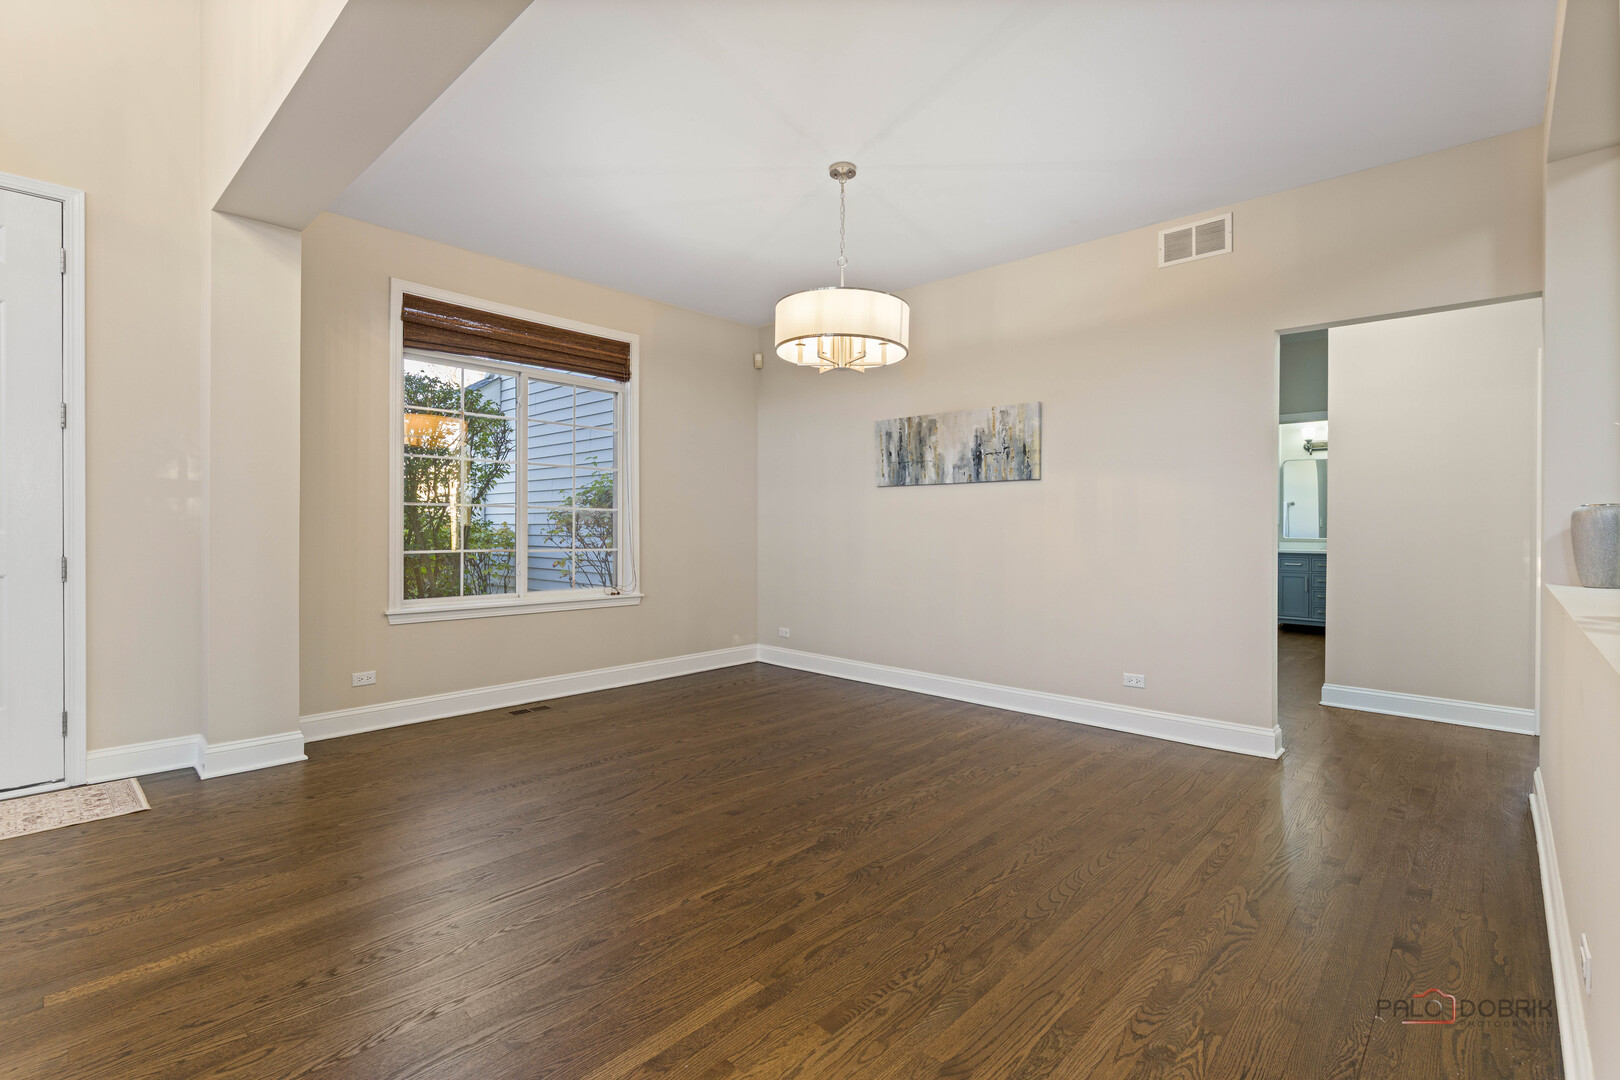
Property photo 1
Property photo 2
Property photo 3
Property photo 4
Property photo 5
5 Beds
4 Baths
3,877 sqft

$1,000,000

2203 Miramar Court, Buffalo Grove IL, 60089

Price per sqft$257.93
Built in1997
Property size3,877 sqft
Property typeResidential
Listed by Jane Lee with RE/MAX Top Performers 847-295-0800

Overview

Active

New

Listed Nov 11, 2026

Updated 3h ago

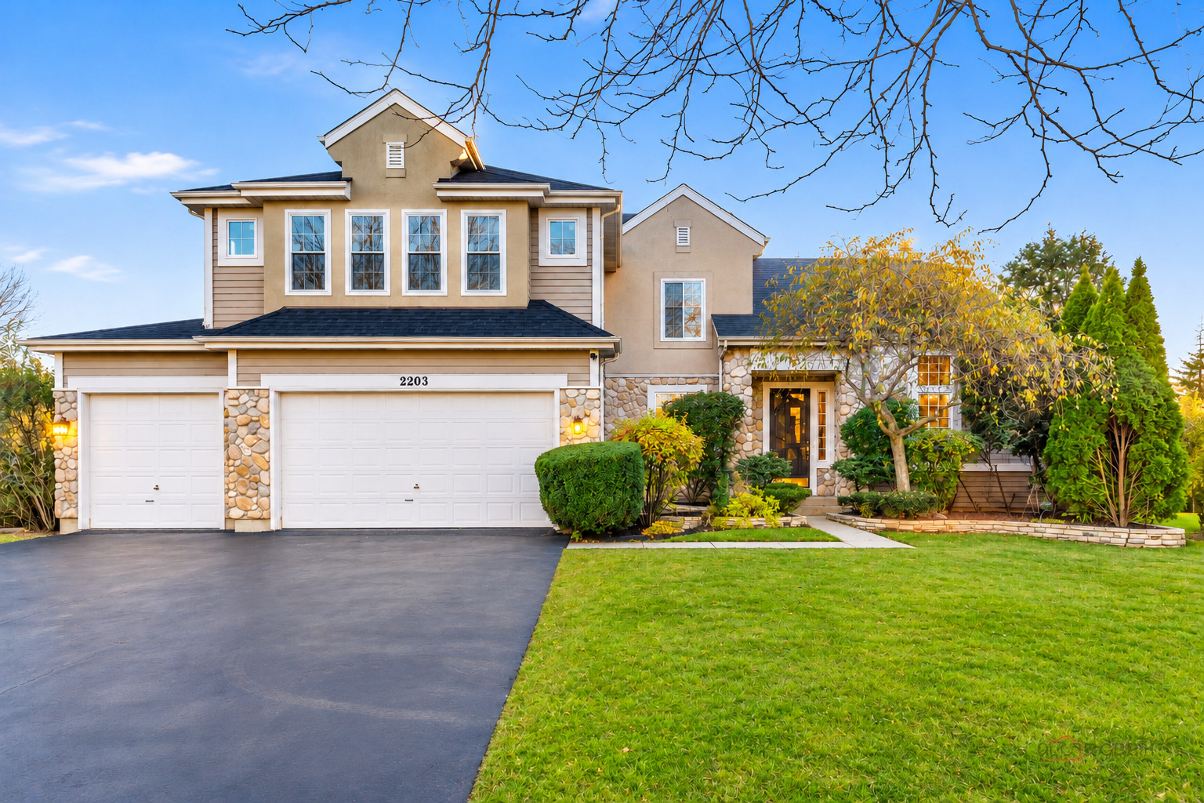
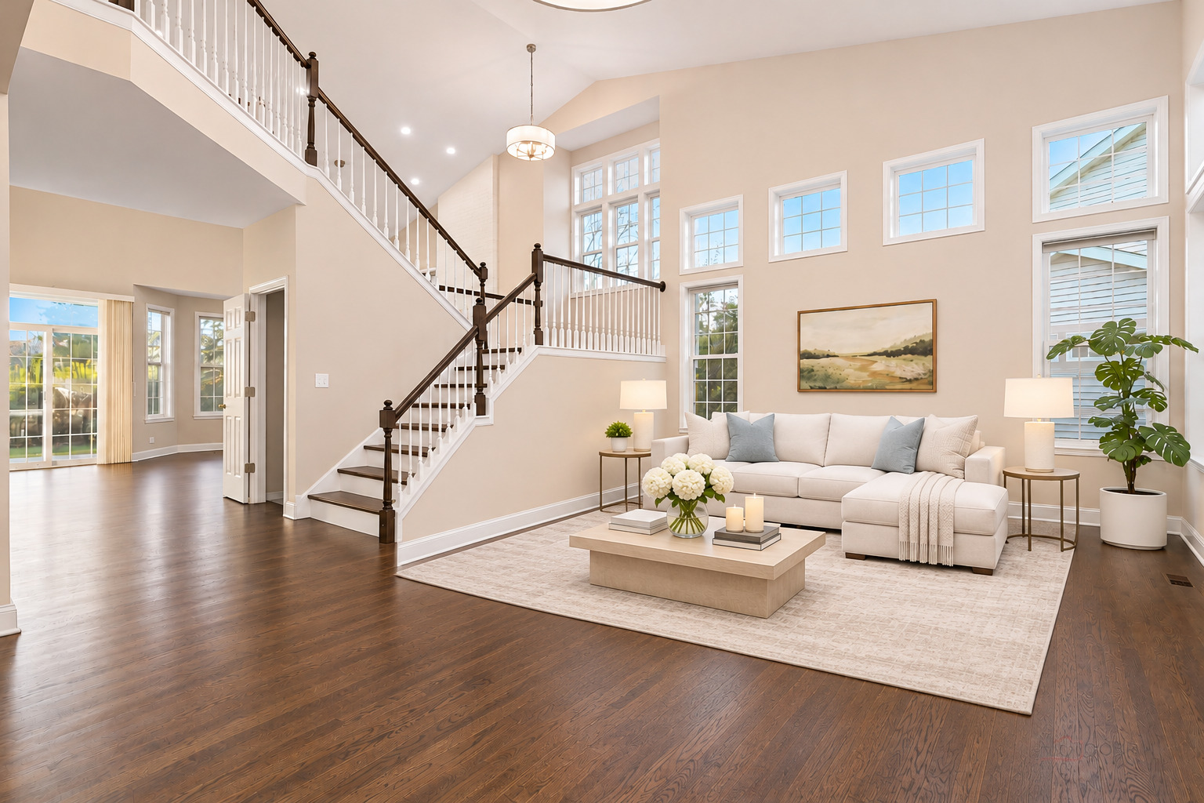
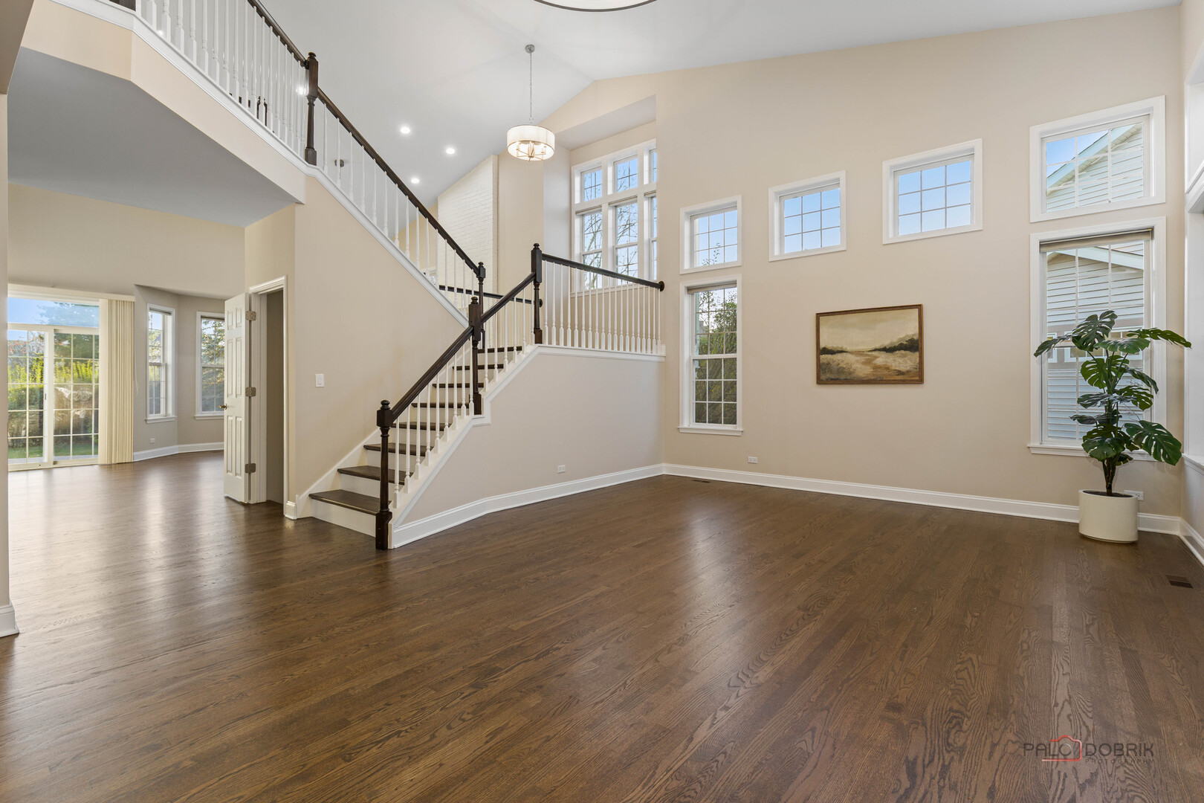
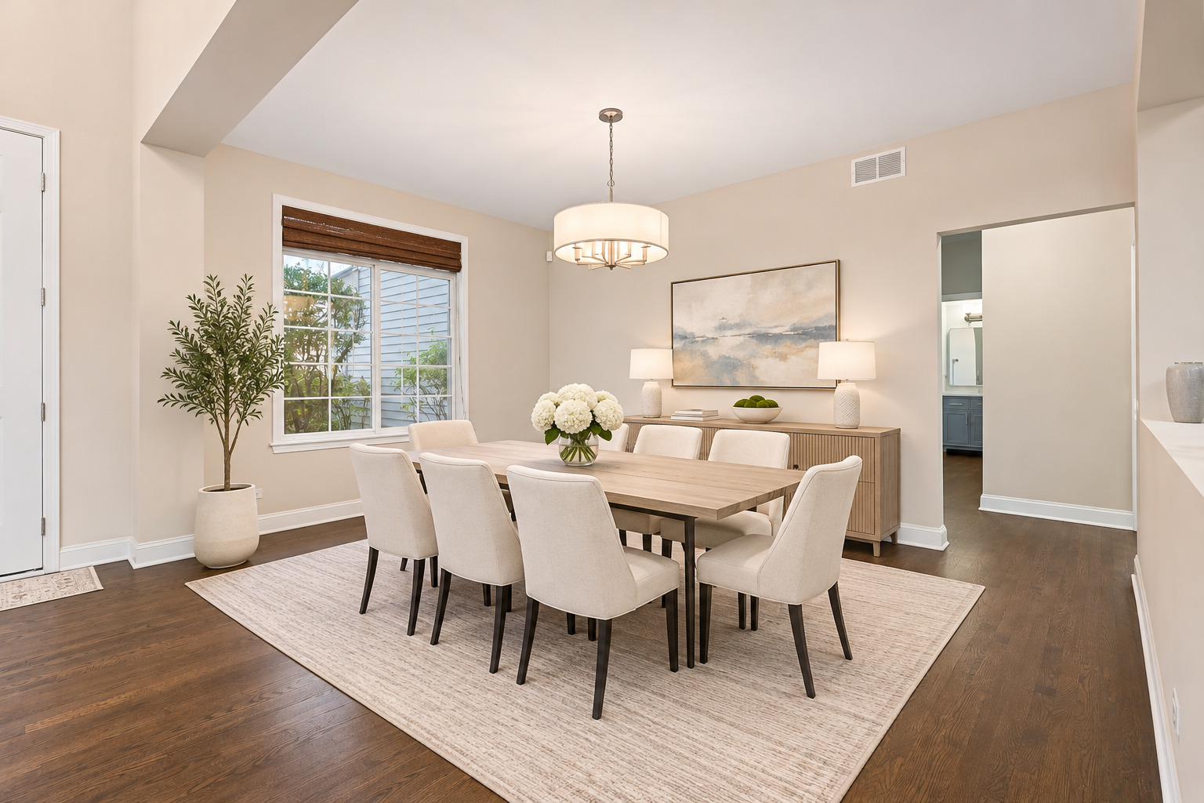
Over $75,000 in updates and upgrades!!! Situated on a peaceful cul-de-sac within the highly acclaimed Stevenson High School District, this impressive 5-bedroom, 4-bath residence offers the largest model in the community and has been extensively updated throughout, offering a beautifully refreshed, move-in-ready home! With an abundance of recent improvements, thoughtfully designed living spaces, and timeless finishes, this exceptional property combines modern elegance with everyday comfort. Step inside to discover a bright and inviting interior showcasing fresh paint throughout the main and second levels, beautifully refinished hardwood flooring on the main level, and brand-new hardwood flooring throughout the second level, creating a seamless and sophisticated look. All-new lighting further enhances the home's refreshed appeal. The welcoming living room features a dramatic vaulted ceiling and an abundance of natural light, creating an impressive first impression. A separate formal dining room provides the perfect setting for holiday celebrations, intimate dinners, and effortless entertaining. The beautifully updated kitchen is sure to impress, featuring brand-new quartz countertops, freshly painted cabinetry with stylish new hardware, a brand-new refrigerator and double oven, a center island with breakfast bar, pantry closet, and generous cabinet storage. The kitchen opens to a spacious eating area, offering an ideal layout for everyday living and gatherings. Just beyond, the inviting family room features a gorgeous refinished floor to ceiling brick fireplace and direct access to the backyard patio, creating a wonderful space to unwind or entertain. Completing the main level are a private office, convenient laundry room, and a beautifully remodeled full bathroom featuring a new vanity and shower. Upstairs, the newly installed hardwood flooring continues throughout, complementing the freshly painted interiors and updated lighting. The spacious primary suite offers a relaxing retreat with its own fireplace, generous walk-in closet, and private ensuite bath featuring a double vanity, soaking tub, and separate walk-in shower. Four additional generously sized bedrooms and a full hallway bathroom complete the second level. New bathroom countertops and brand-new windows throughout the entire second level add to the home's extensive list of improvements, while select windows on the main level have also been replaced. The finished lower level provides even more versatile living space, featuring a spacious recreation room, dedicated exercise room, and full bathroom. Whether hosting movie nights, creating a game room, or enjoying a separate space for relaxation and entertainment, this level offers endless possibilities. Additional improvements extend to the attached garage, which has been freshly painted and enhanced with a new epoxy floor, providing a clean, polished finish. Outdoors, the fully fenced backyard features a patio perfect for summer gatherings, outdoor dining, or simply enjoying a peaceful evening. Ideally located near parks, shopping, dining, and everyday conveniences, this remarkable home offers the perfect combination of a desirable location, generous living space, and extensive recent upgrades. With so many major improvements already completed, this truly turnkey residence is ready for its next owners to move right in and enjoy!

Additional information

MLS® ID
12800356

Interior Features

Bedrooms
5
Bathrooms
4
Fireplace
Yes
Cooling
Yes
Heating
Yes
Basement
Yes

Exterior Features

Lot Size
0.4 Acres

Other Property Details

Taxes
$27,949
Tax Frequency
Annually
Garage
Yes
Municipality
Vernon
MLS provider logo

Listed by Jane Lee with RE/MAX Top Performers 847-295-0800

The data relating to real estate for sale on this website comes in part from the Broker ReciprocitySM Program of Midwest Real Estate Data. Real estate listings held by brokerage firms other than Deb Baker are marked with the Broker ReciprocitySM logo or the Broker ReciprocitySM thumbnail logo (a little black house) and detailed information about them includes the name of the listing brokers.

Based on information submitted to the  MLS GRID for MRED 11/12/2026. All data is obtained from various sources and may not have been verified by broker or MLS GRID. Supplied Open House Information is subject to change without notice. All information should be independently reviewed and verified for accuracy. Properties may or may not be listed by the office/agent presenting the information. IDX information is provided exclusively for consumers’ personal non-commercial use, and may not be used for any purpose other than to identify prospective properties consumers may be interested in purchasing. Data is deemed reliable but is not guaranteed by MTP or MRED. The use of the MRED Data may be subject to an end-user license agreement prescribed by the Member Participant’s applicable MLS if any and as amended from time to time. Properties displayed may be listed or sold by various participants in the MLS. Properties displayed may be listed or sold by various participants in the MLS.

©2026 Listings Courtesy of MRED as distributed by MLS GRID. All rights reserved.

Data is refreshed every 3 hours. Listing last updated 9:18 AM UTC on 11/12/2026. 

DMCA Notice


Powered by Luxury Presence

