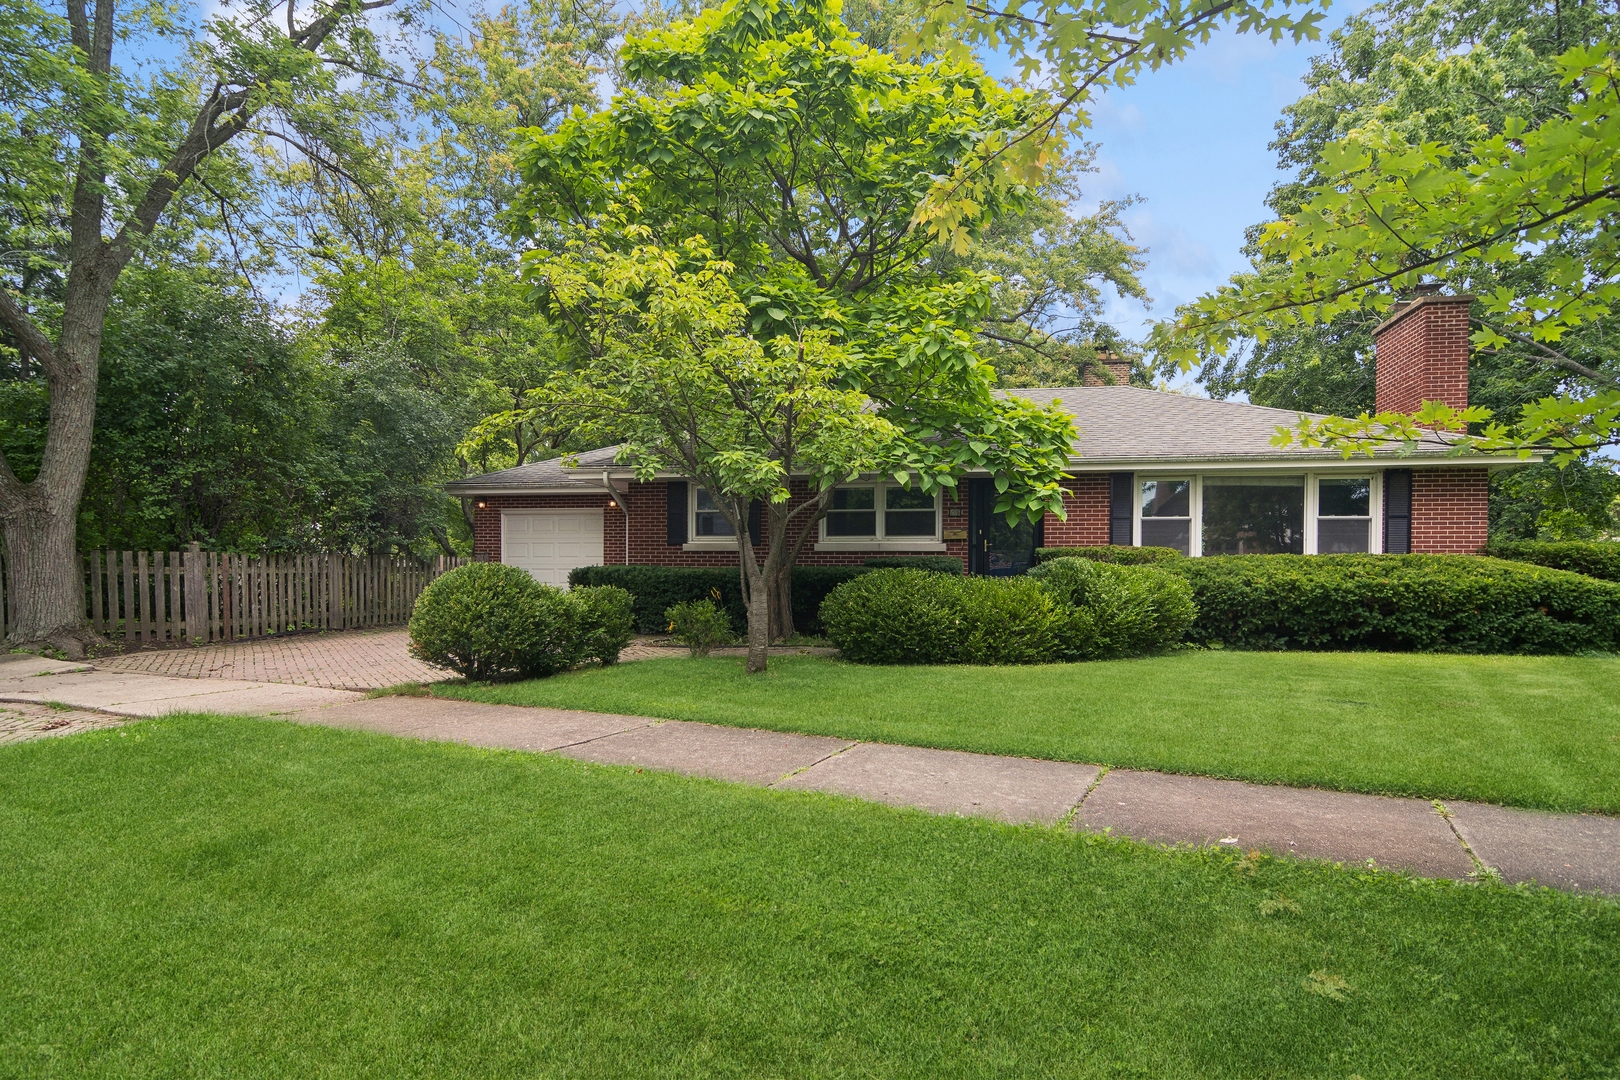
Brick and stone two-story house with a glass-block window and landscaped front yard.
Living room with a stone fireplace, broad windows, and leafy tree views.
Empty living room with a stone fireplace, wide picture windows, and unfinished floors.
Kitchen with white cabinets and dark counters, opening to a window-side dining area.
Dated kitchen with wood cabinets, white appliances, and a dining nook by a wide window.
Kitchen with honey-colored cabinets, a peninsula, and shuttered bay windows overlooking leafless trees.
Vacant room with large windows, a chandelier, and unfinished wood flooring.
Empty room with built-in wooden shelving and cabinets, wood-paneled walls, and large shuttered windows.
Empty bedroom with bare plywood floors, shuttered windows, and a long baseboard radiator.
Empty room with wide wood-trimmed windows, brown curtains, and a worn wood floor.
Staged bedroom with a gray upholstered bed, shuttered windows, and hardwood floors.
Vintage bathroom with mint-green tile, floral wallpaper, lace curtains and a long wood vanity.
Bathroom with aqua tile, patterned wallpaper, a long vanity, and two curtained windows.
Vintage bathroom with pink tile, matching pink fixtures, and a curtained window.
Empty wood-paneled living room with a stone fireplace, built-in vintage TV cabinet, and large windows.
Empty wood-paneled room with shuttered windows, built-in shelves, and a long baseboard heater.
Bathroom with vintage pink tile, matching sink and tub, and a curtained window.
Empty brick sunroom with tiled floor, broad windows, and a ceiling fan.
Furnished sunroom with wicker seating, tiled floors, and broad windows overlooking bare trees.
Brick home with raised garage, broad upper windows, driveway, and narrow side walkway.
VIEW PHOTOS
$620,000

1205 Hull Terrace

6 Beds 5 Baths

Description

Whether you're on the hunt for an idyllic place to call home, a multigenerational abode or you're looking to bolster your investment portfolio with a quality property, this could be for you. This impressive two-flat brick building is set within a quiet residential neighborhood and is within easy reach of all the must-have amenities you could ever wish for. Both units boast three bedrooms and 1.5 bathrooms plus there's a finished basement with one bedroom and one bathroom. With 3,614sqft of space on offer, you will enjoy a formal living room and an open-concept kitchen and dining area along with plenty of potential to update and add your own touches. The property is currently used as a large single-family home but with such a versatile floorplan, there is endless room for investors to generate impressive returns. All this is set on a good-size lot close to the AMITA Health Saint Francis Hospital Evanston, pretty parks, schools and South Blvd station.

Share Property

Location

1205 Hull Terrace, Evanston, IL 60202

Status

Sold

Date Sold

August 17, 2022
Deb Baker

Deb Baker

TITLE

Agent | Stager

LICENSE

475168459

Property Amenities

Interior
Total Bedrooms: 6
Area & Lot
MLS® ID 11393352
Year Built 1955
School District 202
High School Evanston Twp High School
Middle School Chute Middle School
Elementary School Oakton Elementary School
Type Multi-Family
Status Sold
Exterior
Heat type Natural Gas, Steam, Indv Controls
Water Source Lake Michigan
Garage Space 2.0
Sewer Public Sewer
Finance
Sales Price $620,000
Real Estate Tax $4,824 yearly

Work With Deb

Get assistance in determining current property value, crafting a competitive offer, writing and negotiating a contract, and much more. Contact me today.