Stone house with Tudor-style gables, attached garage, and a broad green lawn.
Stone home entrance with a dark wood door, lush garden beds, and a curved stone walkway.
Stone Tudor-style home at dusk, with a stained-glass bay window and warmly lit windows.
Entry foyer with a curved hardwood staircase, wrought-iron railing, and open paneled front door.
Living room with a fireplace, leather sofa, and black grand piano.
Galley kitchen with wood cabinets, a double sink beneath a window, and a stainless steel range.
Kitchen with honey-colored wood cabinets, stainless double-oven range, and tiled backsplash.
Dining room with a long wooden table, dark chairs, and a glass-front china cabinet.
Living room with a gray sectional, red patterned rug, and sliding glass doors overlooking a leafy backyard.
Bathroom with a marble vanity, dark wood paneling, and a yellow leaded-glass window.
Wood-paneled home office with built-in bookshelves, a curved desk, and hardwood floors.
Interior landing with stained-glass window panels, a wooden console table, and a doorway to a bedroom.
Primary bedroom with a dark wood four-poster bed, matching dressers, and a leather ottoman.
Furnished sunroom with a vaulted ceiling, large windows, a wooden game table, and leather seating.
Walk-in closet with wood cabinetry, a central chest of drawers, hanging clothes, and a gray fur rug.
Marble bathroom with a long white vanity, soaking tub, glass shower, and crystal pendant lights.
Bathroom with a marble-topped vanity, glass shower, and built-in bathtub.
Bedroom with a metal-frame bed, shark banner, and dark blue lockers.
Furnished bedroom with blue bedding, a wooden bench, and a ceiling fan beneath a sloped ceiling.
Bathroom with a glass-enclosed tiled shower and granite vanity.
Home gym with a multi-station weight machine, exercise bike, and bench on a patterned rug.
Recreation room with a stone fireplace, drum kit, treadmill, and foosball table.
Bedroom with a bright red bedspread, ceiling fan, and wooden rocking chair.
Bathroom with a glass shower, navy tile accents, and a long white vanity beneath a large mirror.
Basement wet bar with granite counter and dark cabinets, beside a stone fireplace and foosball table.
Basement recreation room with a stone fireplace, exposed beams, brown sofa, and treadmill.
Leafy backyard with a broad lawn, wooden chair, and stone-and-timber home with a balcony.
Stone patio with a hot tub and dining set beside a leafy, wooded yard.
Backyard lawn beneath mature trees, with a raised stone patio and outdoor dining set.
Rear of a stone and Tudor-style home with a wood balcony, stone patio, and expansive lawn.
VIEW PHOTOS
$1,250,000

149 Oak Knoll Terrace

5 Beds 3.5 Baths 4,362 Sq.Ft. 0.34 Acres

Description

A rare find. Beautiful Lannonstone Tudor on gorgeous professionally lanscaped grounds-approx .5 acre. Experience the charm and elegance of the first-floor plaster molding and plastered tapered walls, adding a touch of sophistication to the living spaces. A first-floor office with wood walls create a warm and inviting atmosphere while adding a touch of natural beauty and sophistication. Enjoy an abundance of natural light throughout the home, thanks to the new Anderson casement windows that have been installed. These windows not only brighten every room but also contribute to energy efficiency. A huge bonus room on the first floor offers endless possibilities, allowing you to create a space that suits your needs, whether it be a playroom, home gym, or entertainment area. Step inside to discover an enlarged walk-in closet with custom cabinets, providing ample storage for all your belongings. The updated marble ensuite is a luxurious retreat, featuring a high-end jet tub where you can unwind after a long day. This property boasts an impressive second-story office addition with a walkout balcony, offering a serene and productive space for work or relaxation. The roof of this home is adorned with antichemical shingles, ensuring durability and long-term protection. Additionally, newer and larger copper gutters have been installed, enhancing both the aesthetic appeal and functionality of the property. The finished basement has been tastefully remodeled with travertine mosaic tile floors, creating a stylish and versatile space for various activities w/rec rm, wet bar, 5th br & full bath. A huge bonus room on the first floor offers endless possibilities, allowing you to create a space that suits your needs, whether it be a playroom, home gym, or entertainment area. The outdoor area is just as impressive, featuring a lovely spacious bluestone patio complete with a hot tub and a 12 by 14 cedar gazebo. This private oasis is perfect for entertaining guests or simply enjoying a peaceful evening under the stars. As an added bonus, an extra lot adjacent to the property with a separate pin is included, providing the opportunity to expand or create your own outdoor paradise on this half-acre lot. With updated baths throughout, this home offers the perfect blend of modern amenities and timeless charm. Don't miss the opportunity to own this remarkable property that truly has it all. Schedule your viewing today! Walk to train.

Share Property

Location

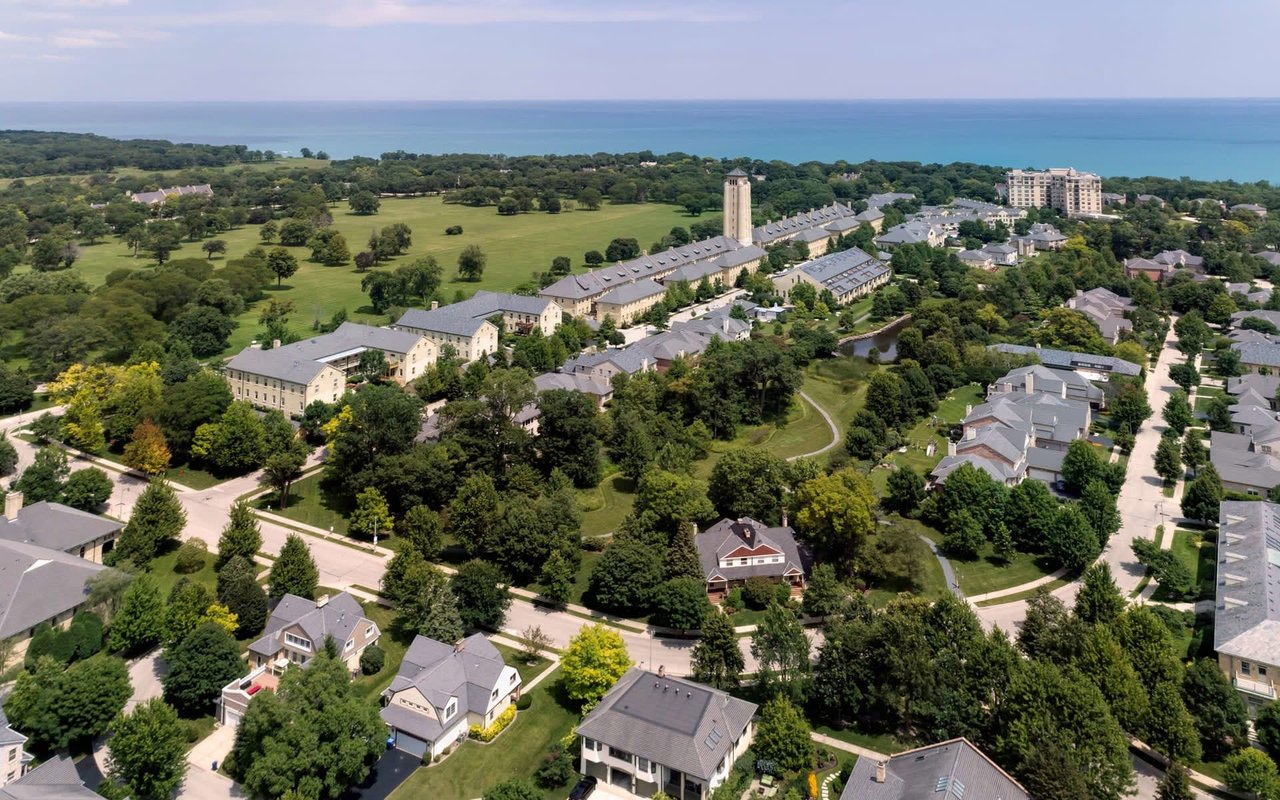
149 Oak Knoll Terrace, Highland Park, IL 60035

Status

Sold

Date Sold

September 22, 2023
Deb Baker

Deb Baker

TITLE

Agent | Stager

LICENSE

475168459

Property Amenities

Interior
Fireplace Wood Burning
Appliances Range, Microwave, Dishwasher, Refrigerator, Washer, Dryer, Disposal, Range Hood
Total Bedrooms: 5
Half Bathrooms: 1
Full Bathrooms: 3
Other Interior Features Vaulted/Cathedral Ceilings, Skylight(s), Hot Tub, Hardwood Floors, Special Millwork, Plaster
Area & Lot
Lot Area 0.34 Acres
Living area 4,362 Sq.Ft.
MLS® ID 11836169
Year Built 1946
School District 113
High School Highland Park High School
Middle School Edgewood Middle School
Elementary School Ravinia Elementary School
Type Residential
Status Sold
Exterior
Air conditioning Space Pac
Heat type Natural Gas
Water Source Lake Michigan
Garage Space 2.0
Sewer Public Sewer
Other Exterior Features Balcony, Patio, Hot Tub, Dog Run, Brick Paver Patio
Lot Features Wetlands adjacent
Roof Asphalt
Finance
Sales Price $1,250,000
Real Estate Tax $27,009 yearly

Highland Park

42.1817° N, 87.8003° W

Work With Deb

Get assistance in determining current property value, crafting a competitive offer, writing and negotiating a contract, and much more. Contact me today.