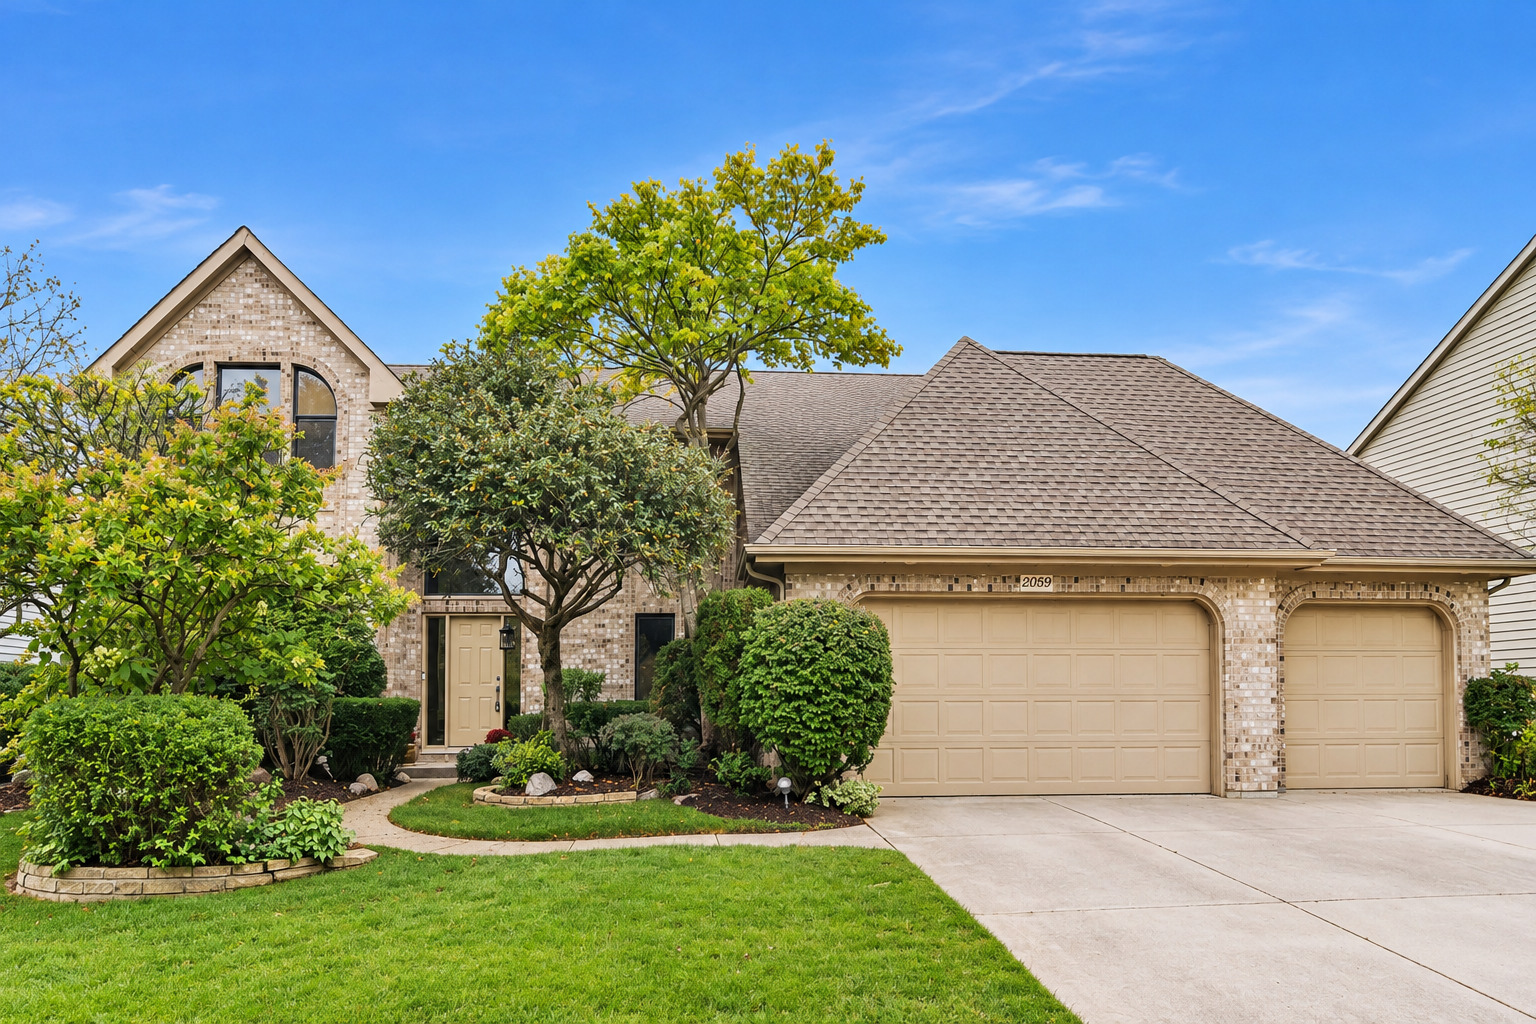
Two-story brick home with landscaped front yard and three-car garage.
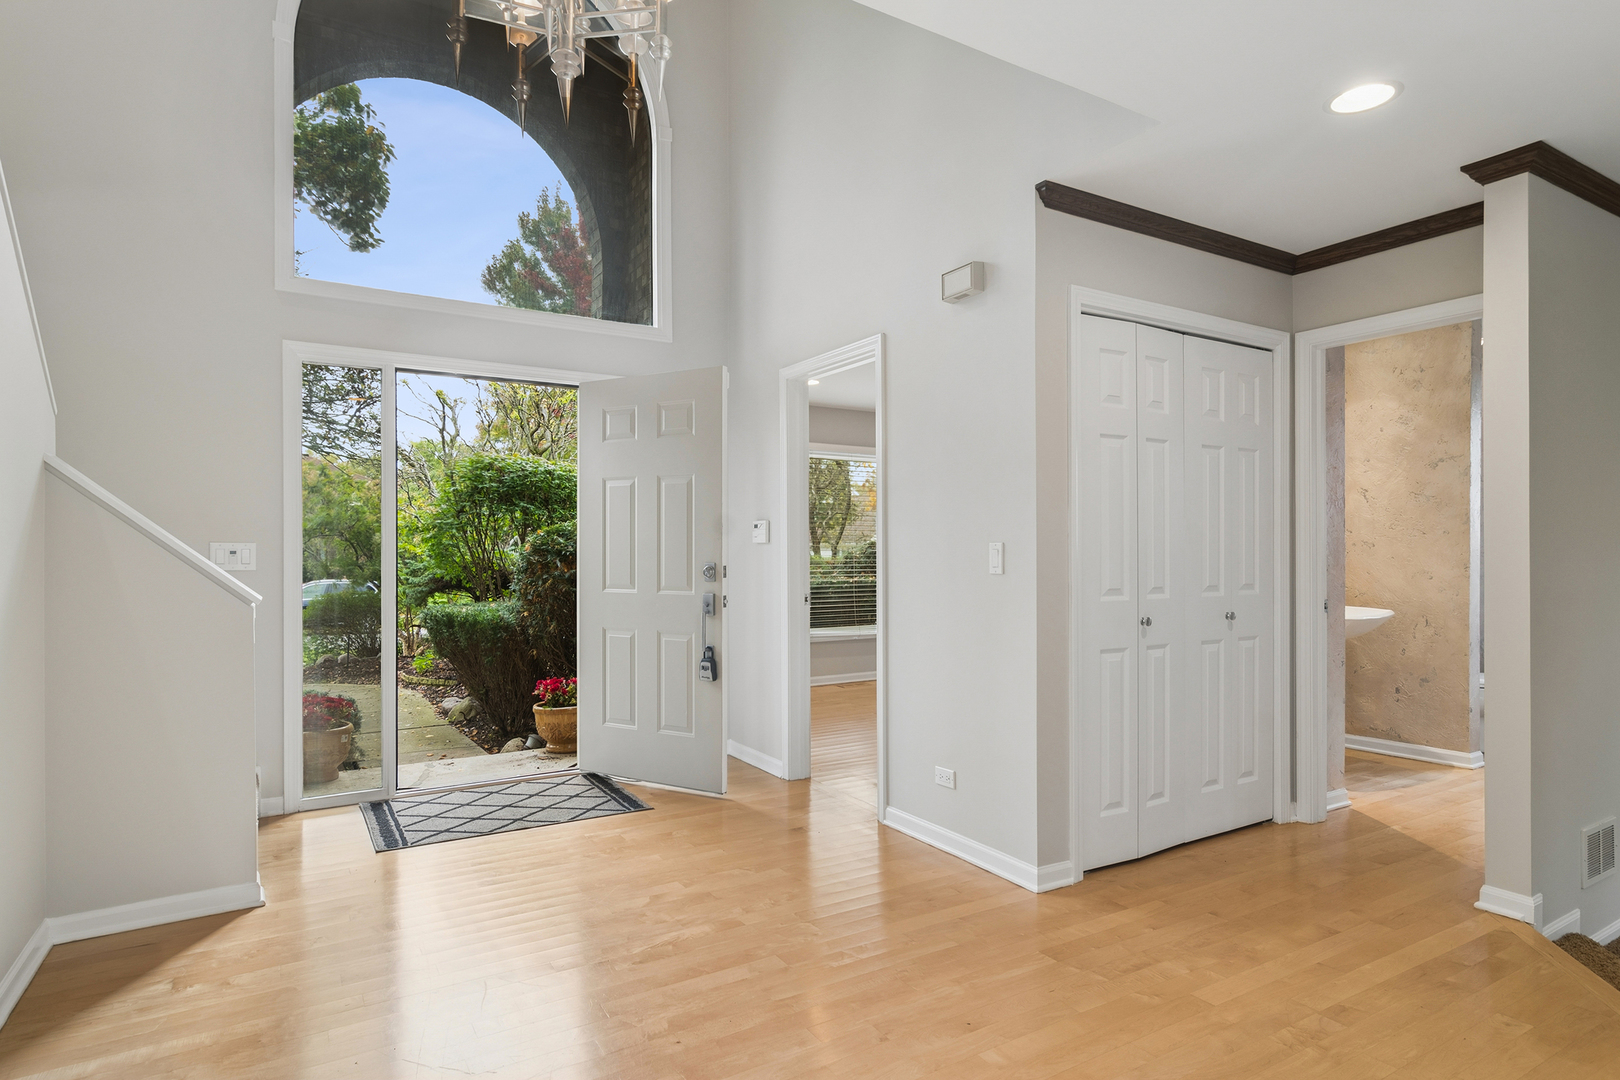
Bright entry foyer with vaulted ceiling, hardwood floors, and glass sidelights beside the front door.
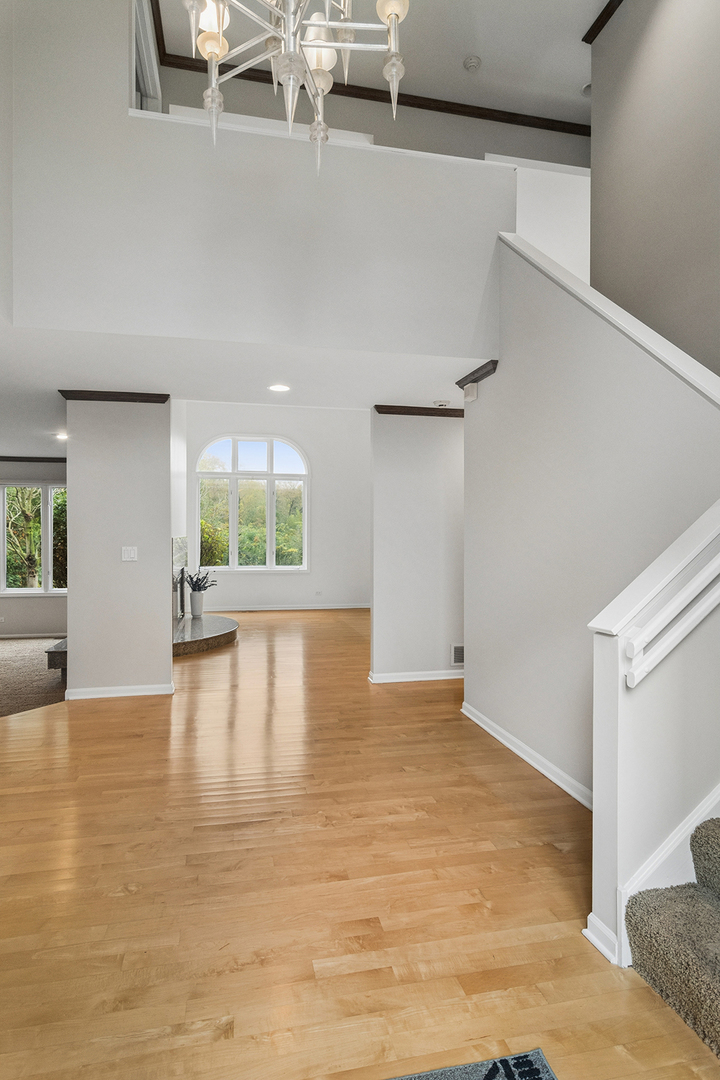
Open foyer with hardwood floors, a staircase, and an arched window.
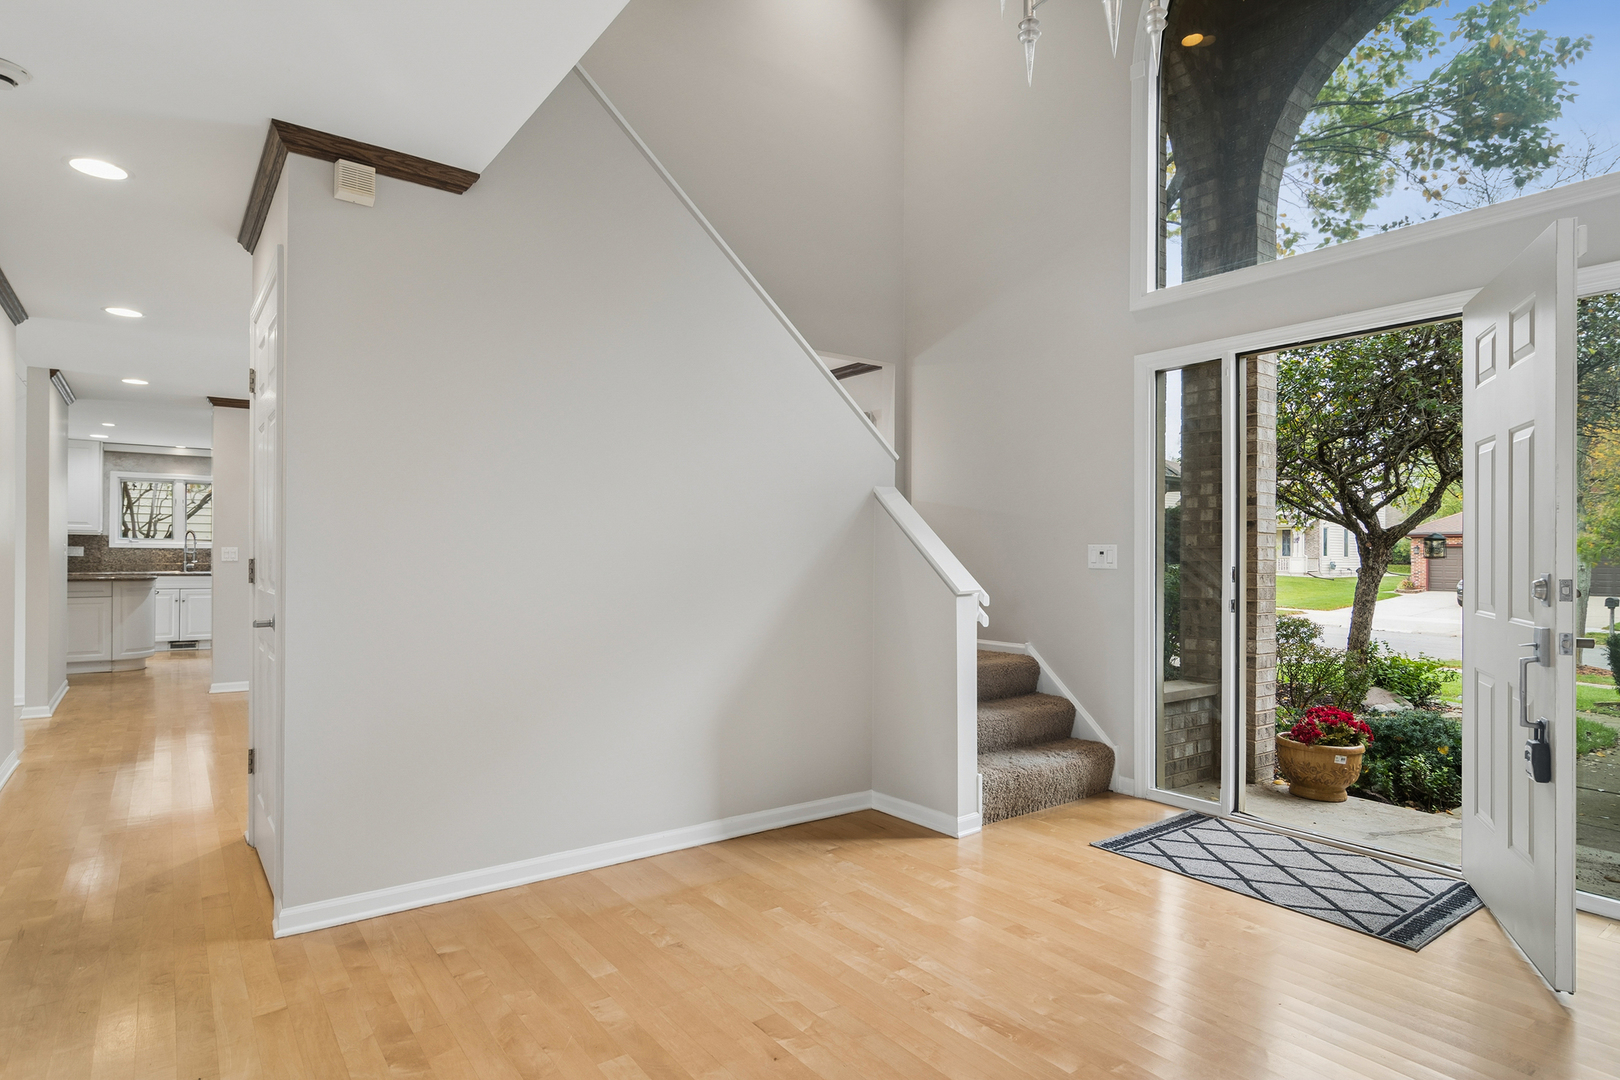
Foyer with light wood floors, carpeted stairs, and an open front door overlooking the garden.
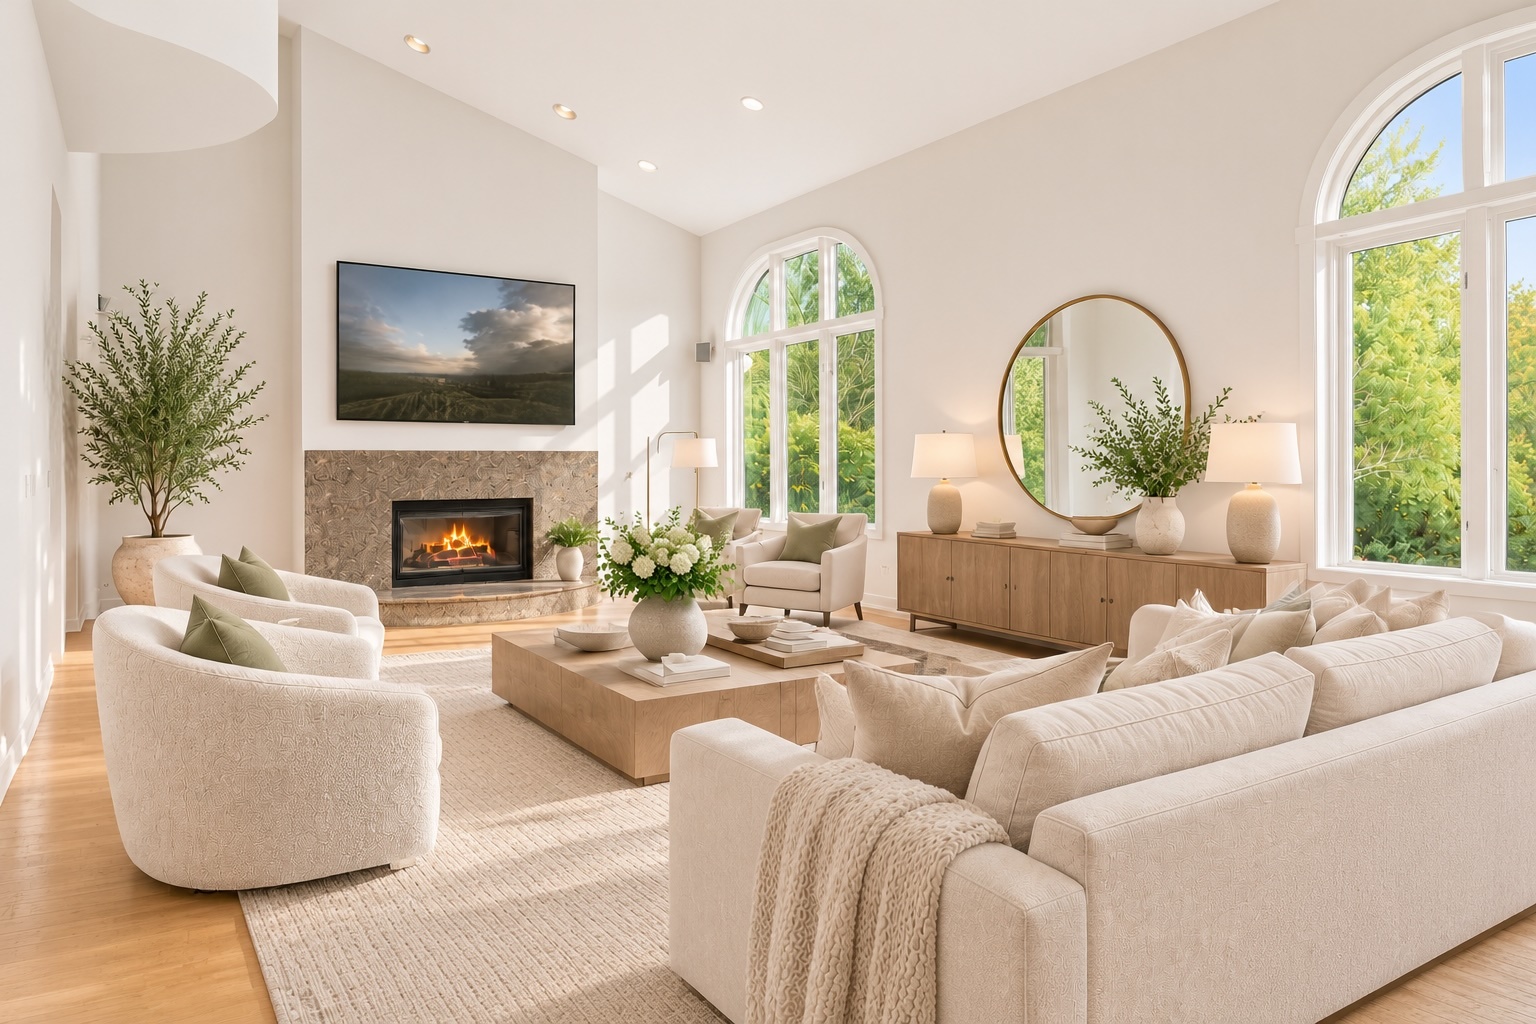
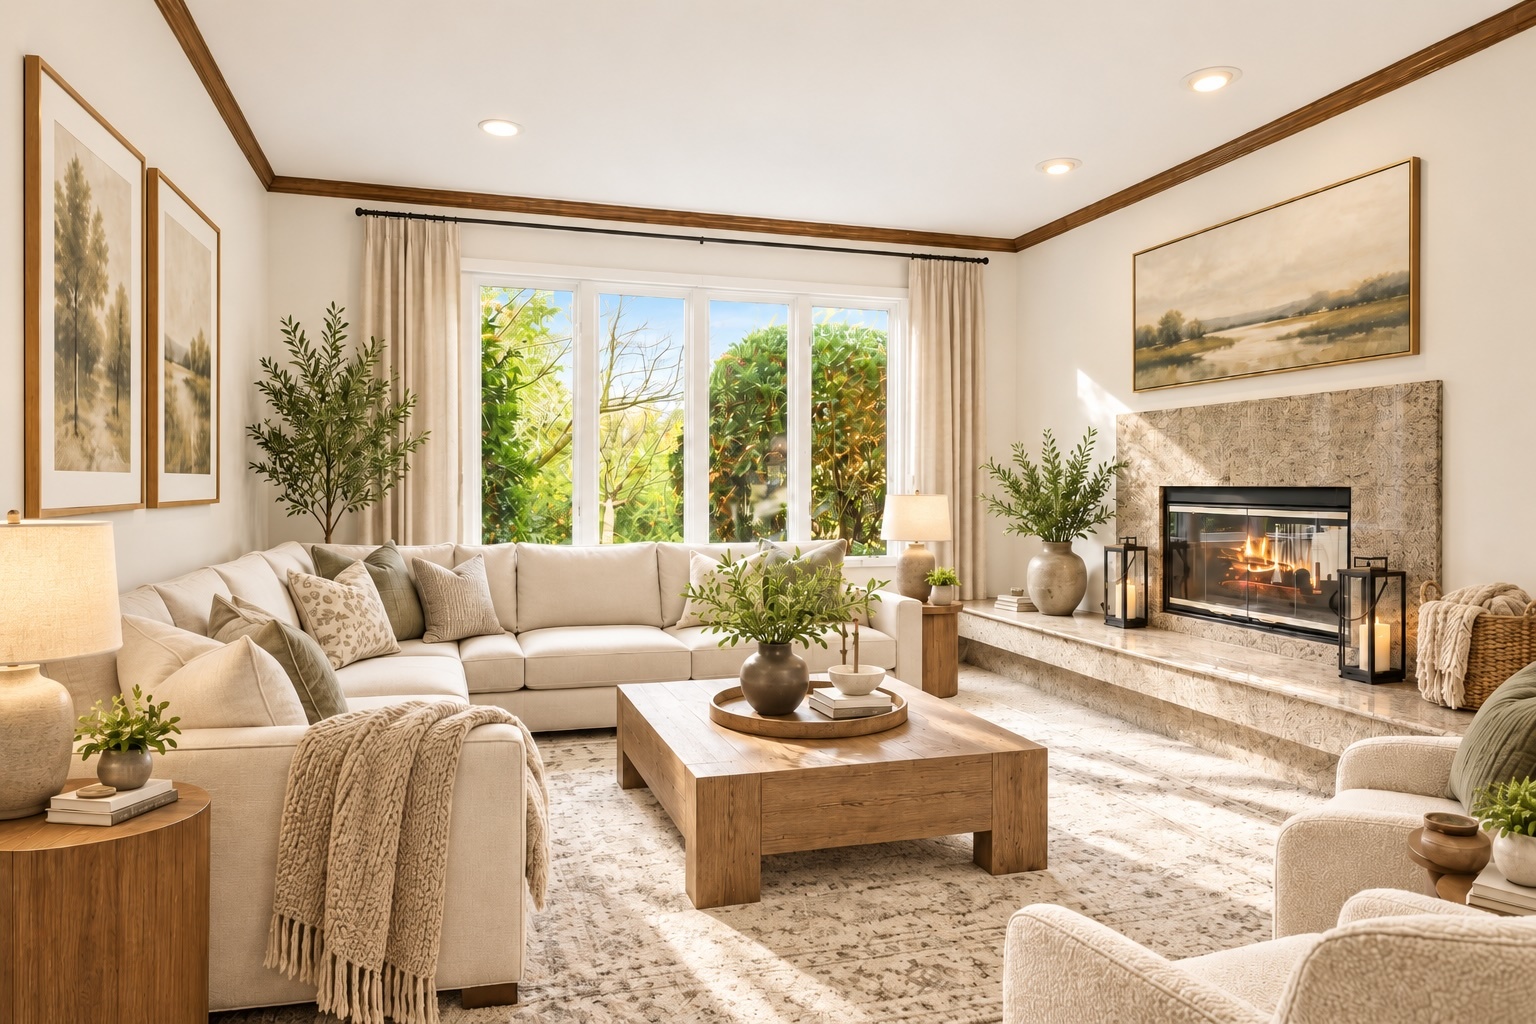
Bright staged living room with a stone fireplace, vaulted ceiling, and tall arched windows.
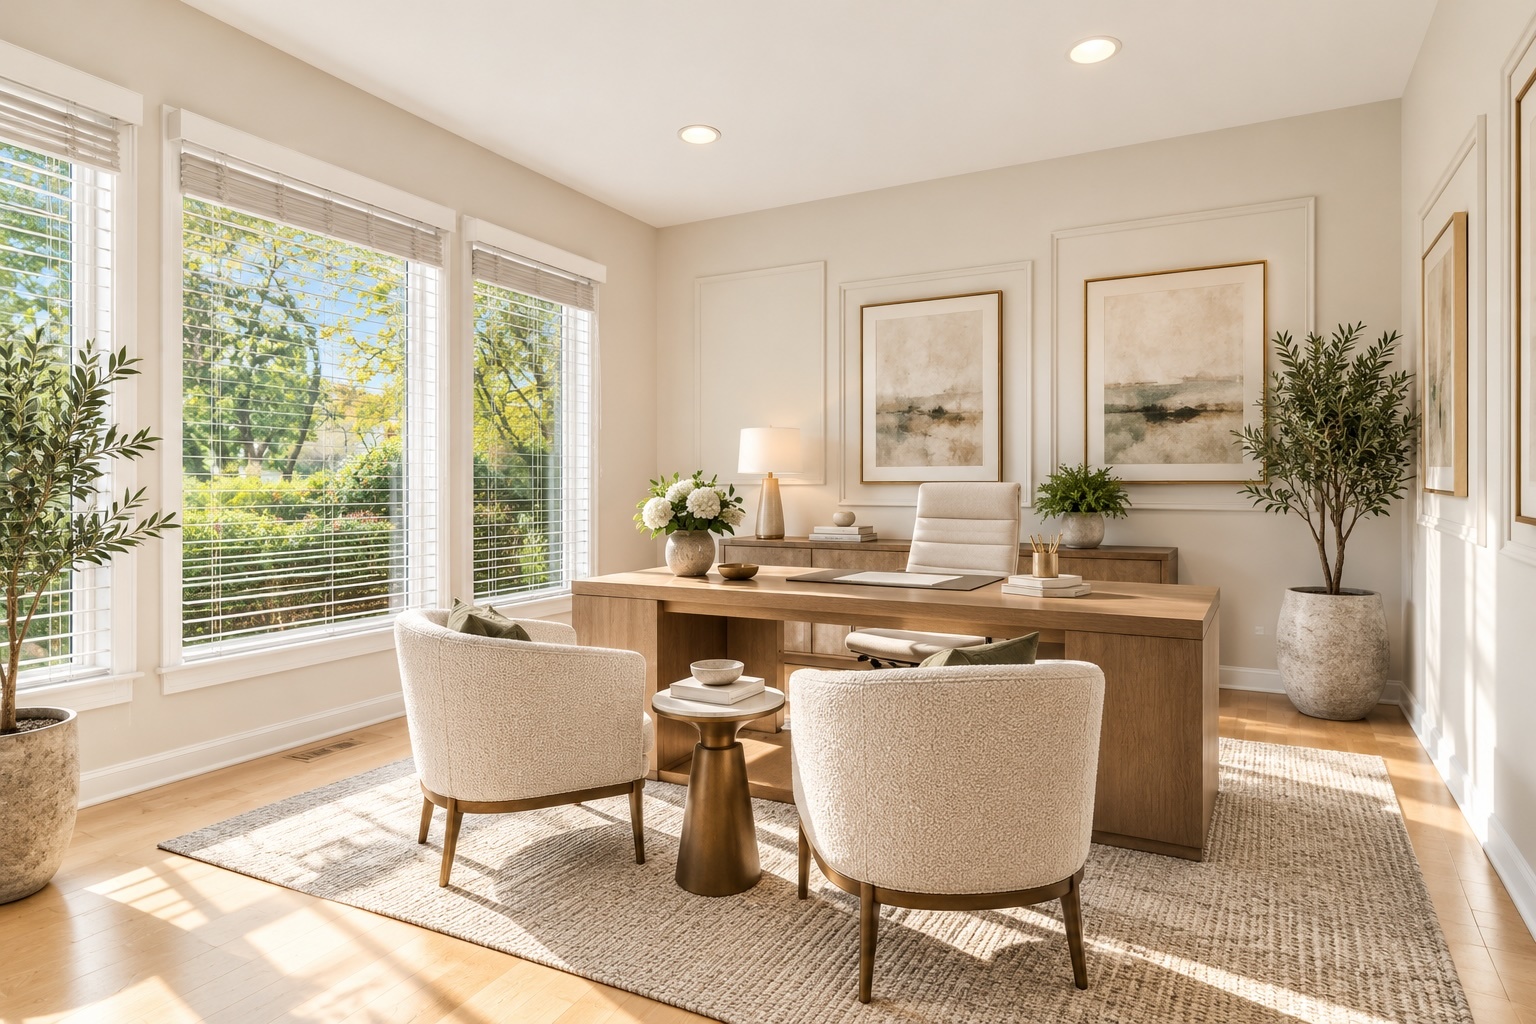
Bright home office with a wood desk, two upholstered chairs, and large windows.
Living room with cream sectional seating, a stone fireplace, and large garden-facing windows.
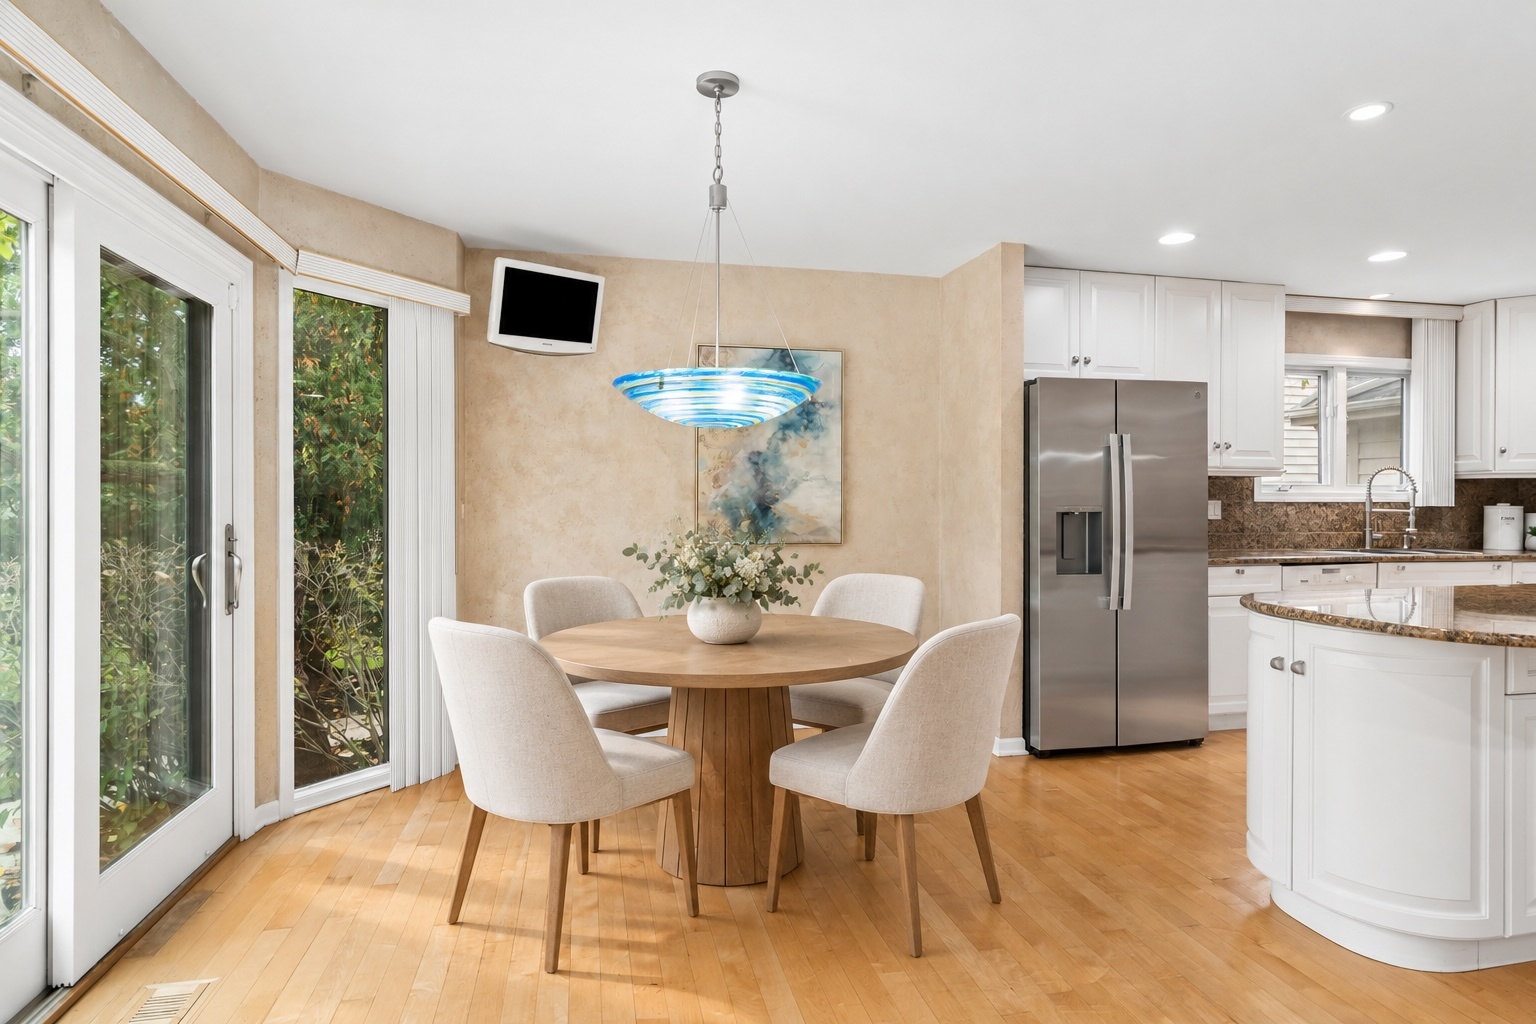
Kitchen dining area with a round table, white cabinetry, stainless steel refrigerator, and sliding glass doors.
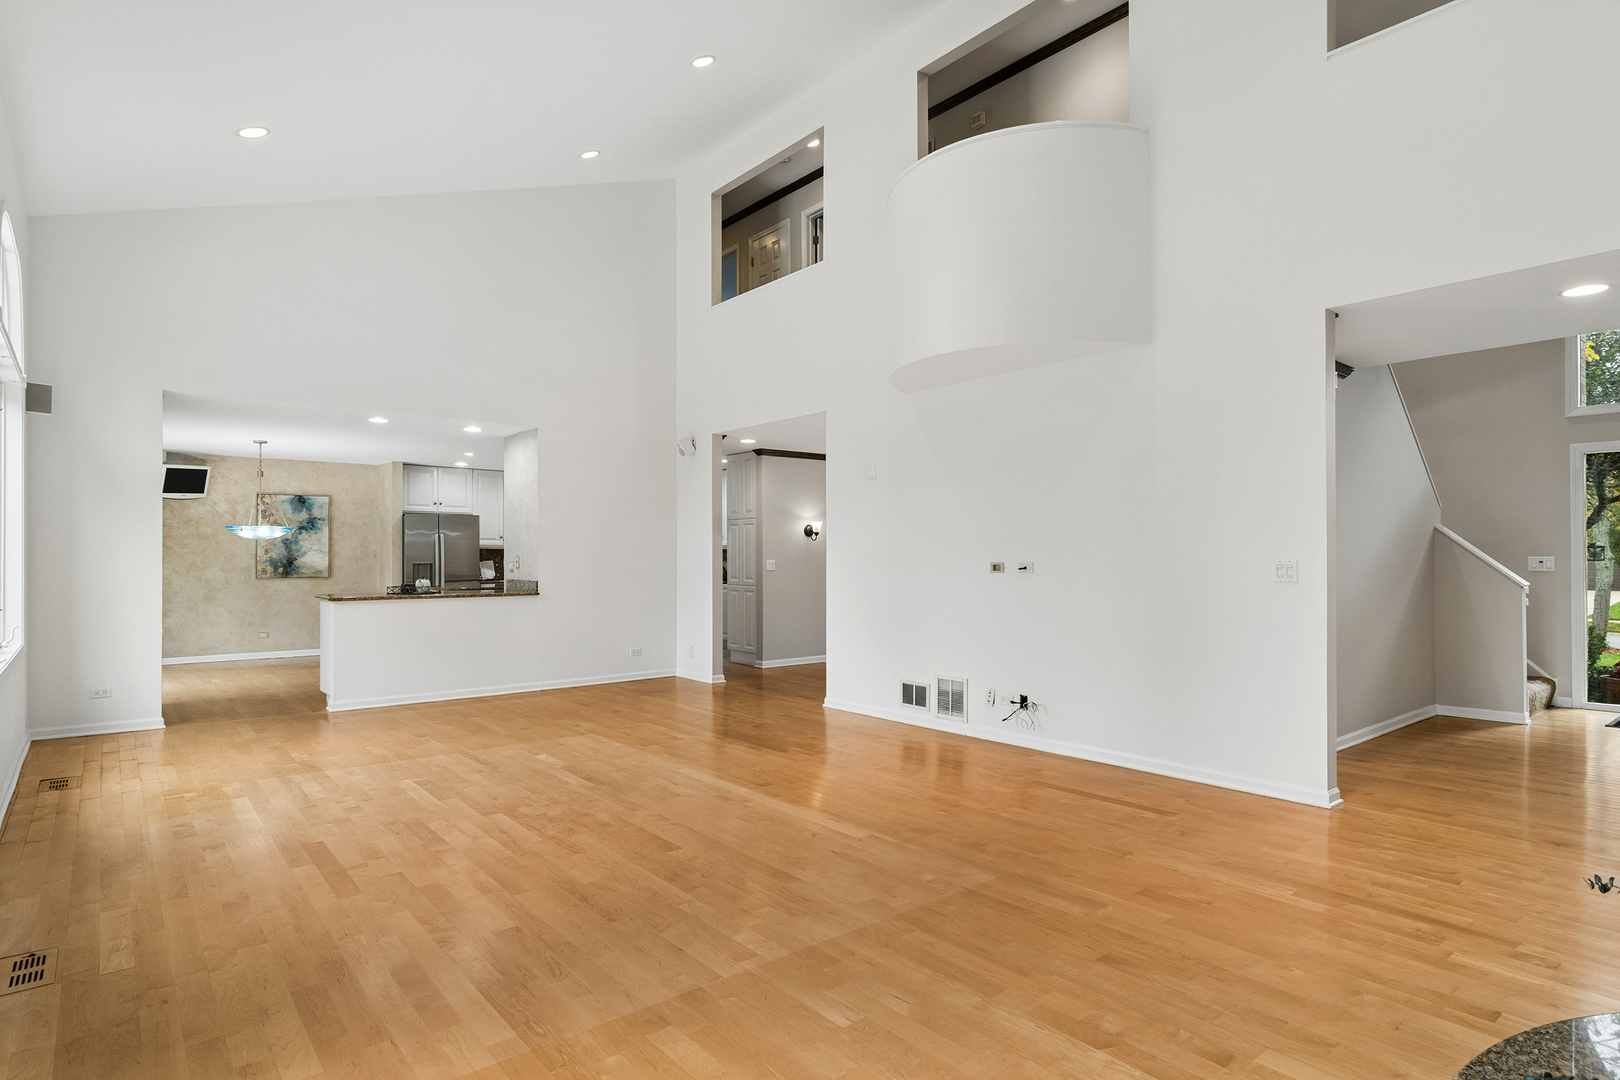
Two-story living area with hardwood floors, open kitchen, and overlook to the upper level.
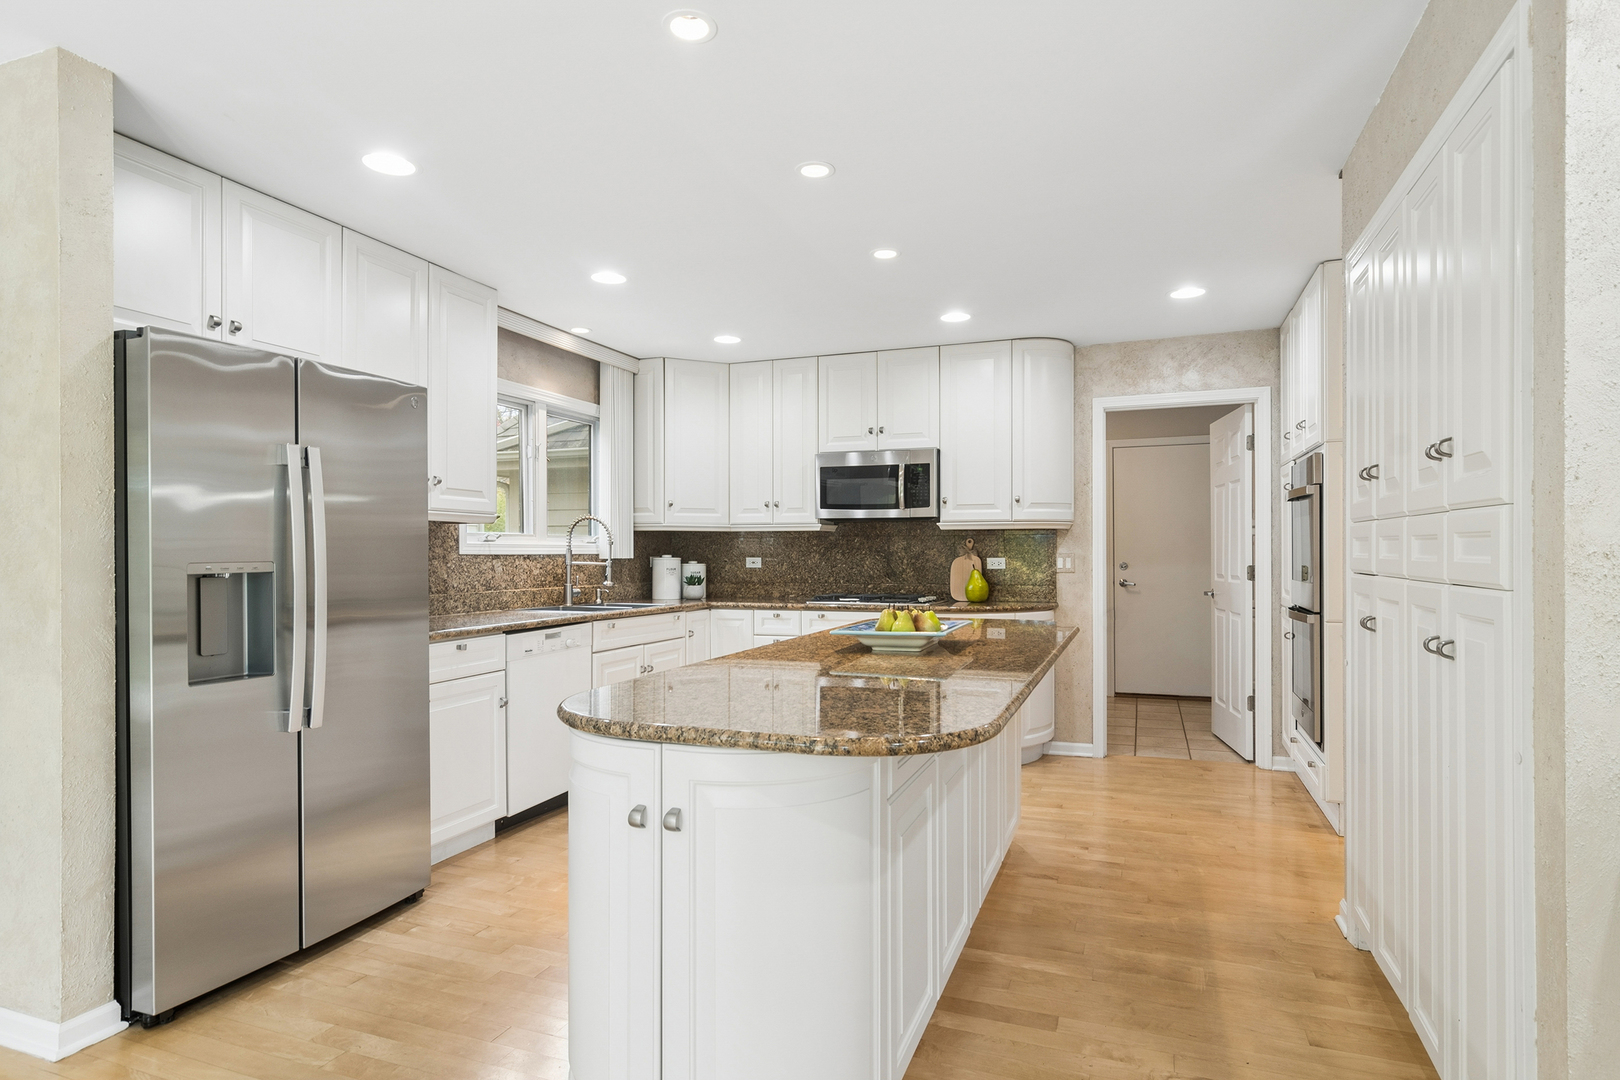
Kitchen with white cabinetry, granite island, stainless steel appliances, and light wood flooring.
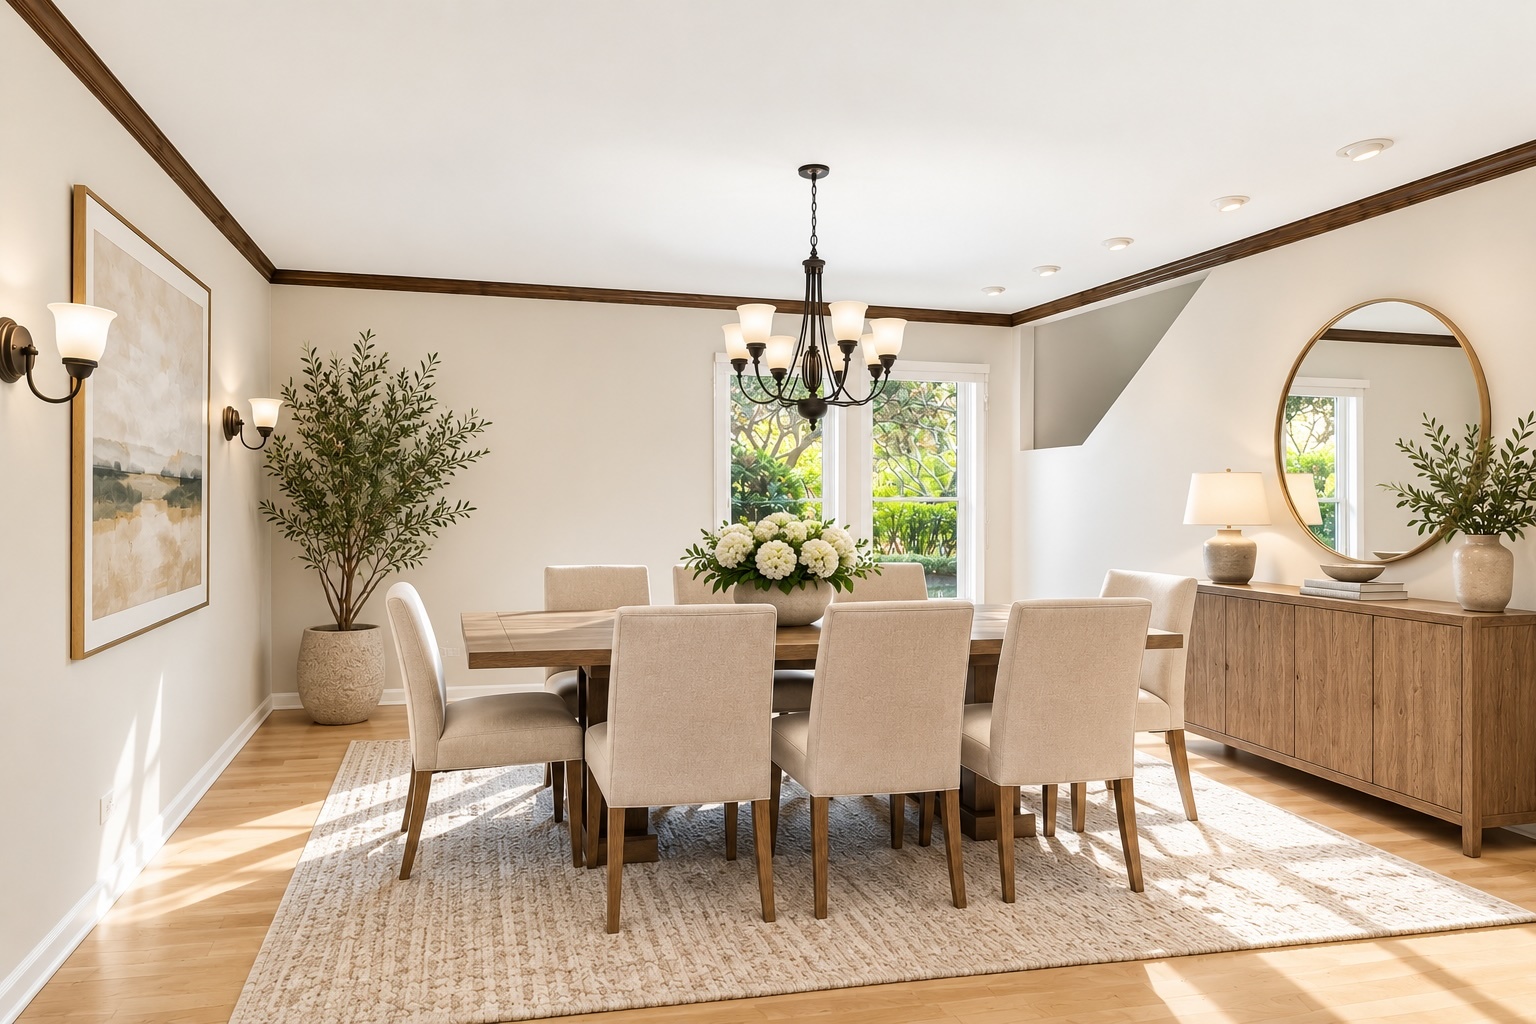
Dining room with a long table, upholstered chairs, chandelier, and wood sideboard.
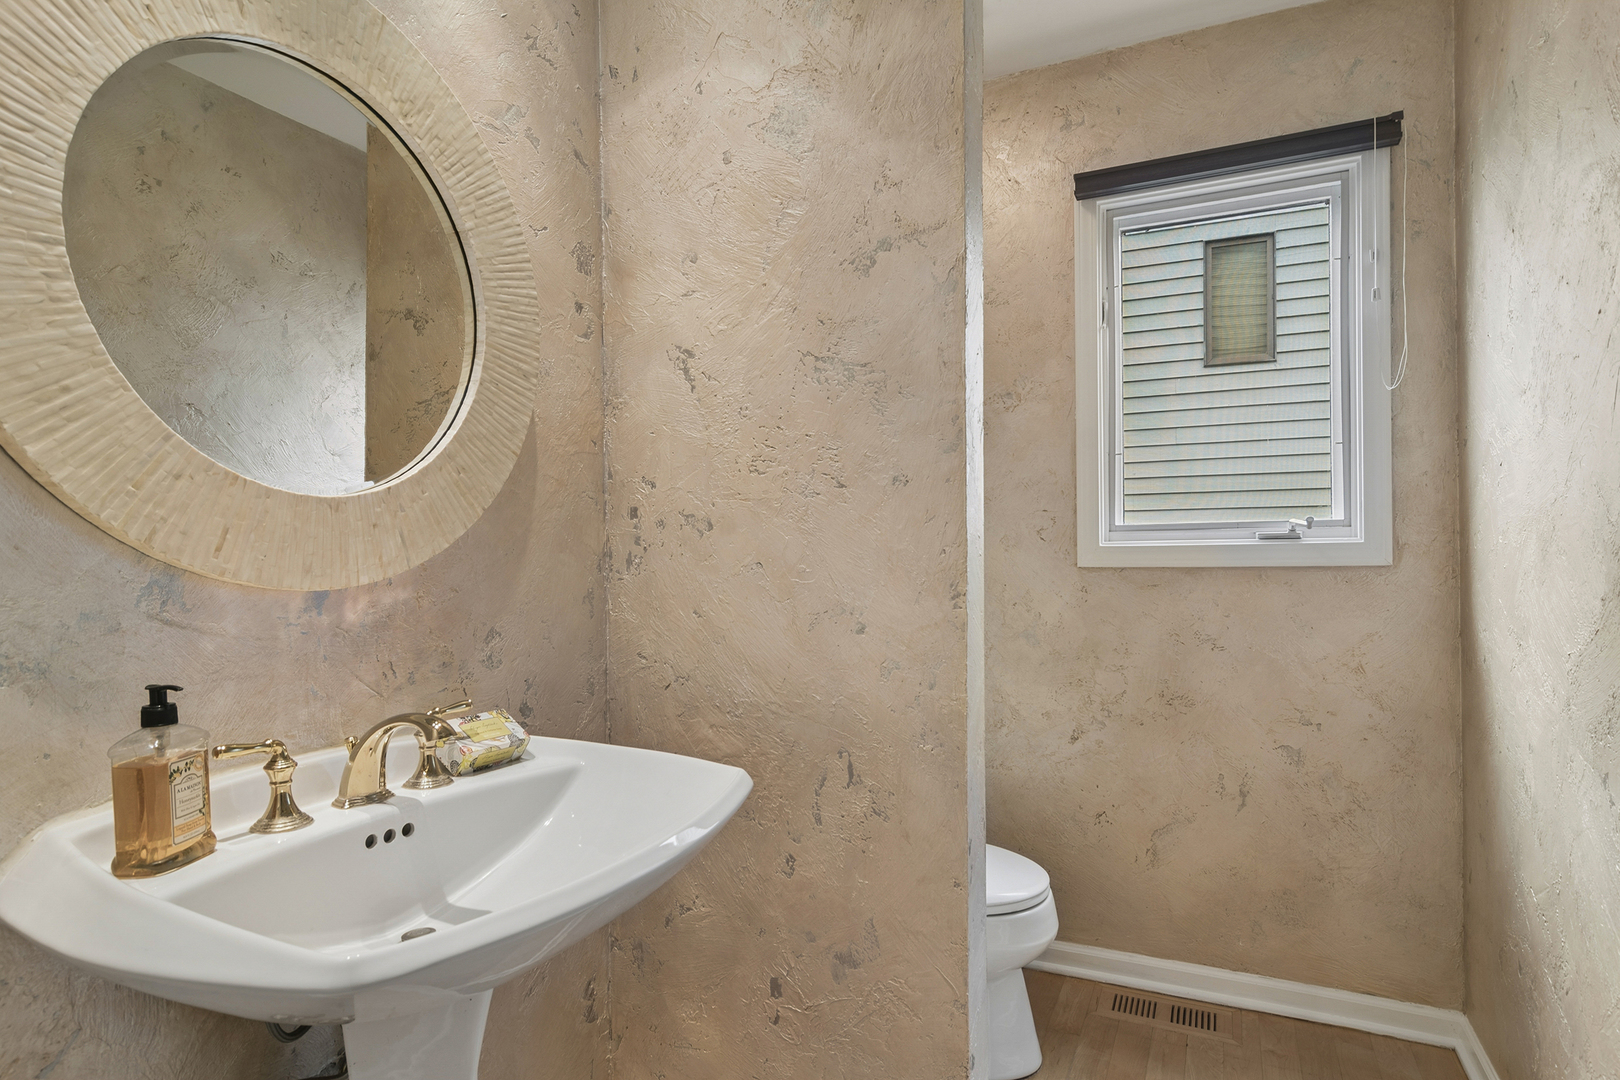
Bathroom with a pedestal sink, large round mirror, and toilet beside a window.
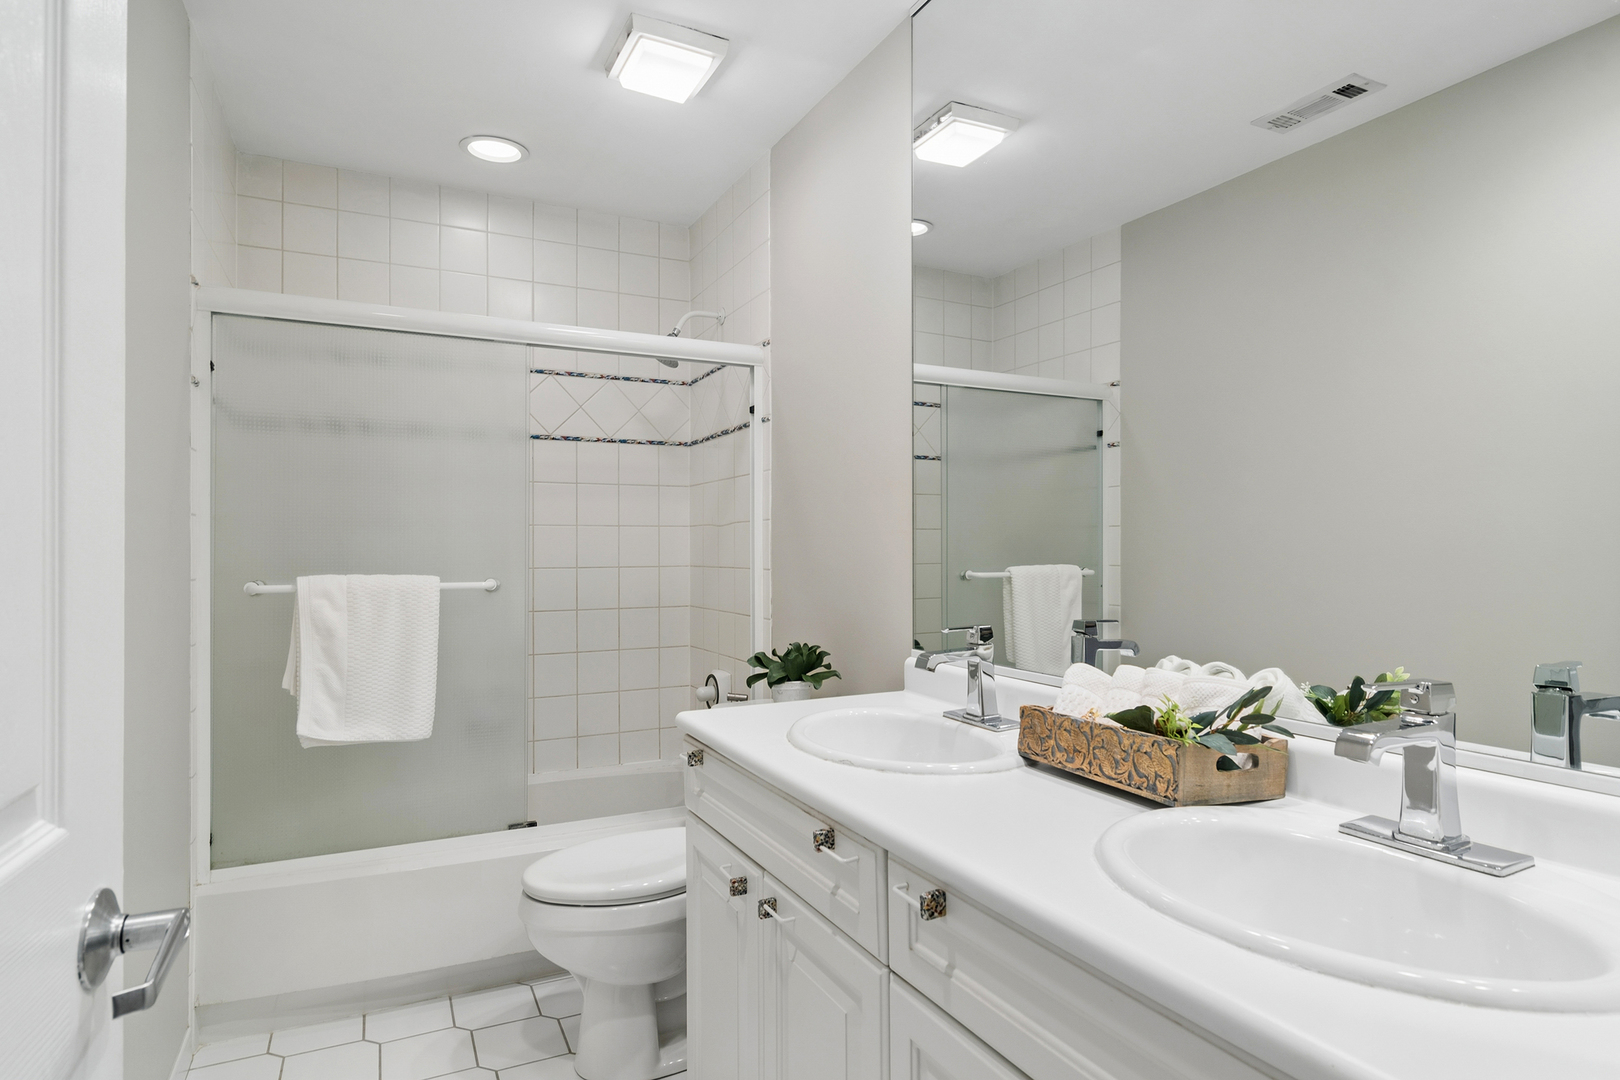
Bathroom with double-sink vanity, mirrored wall, and frosted-glass shower enclosure.
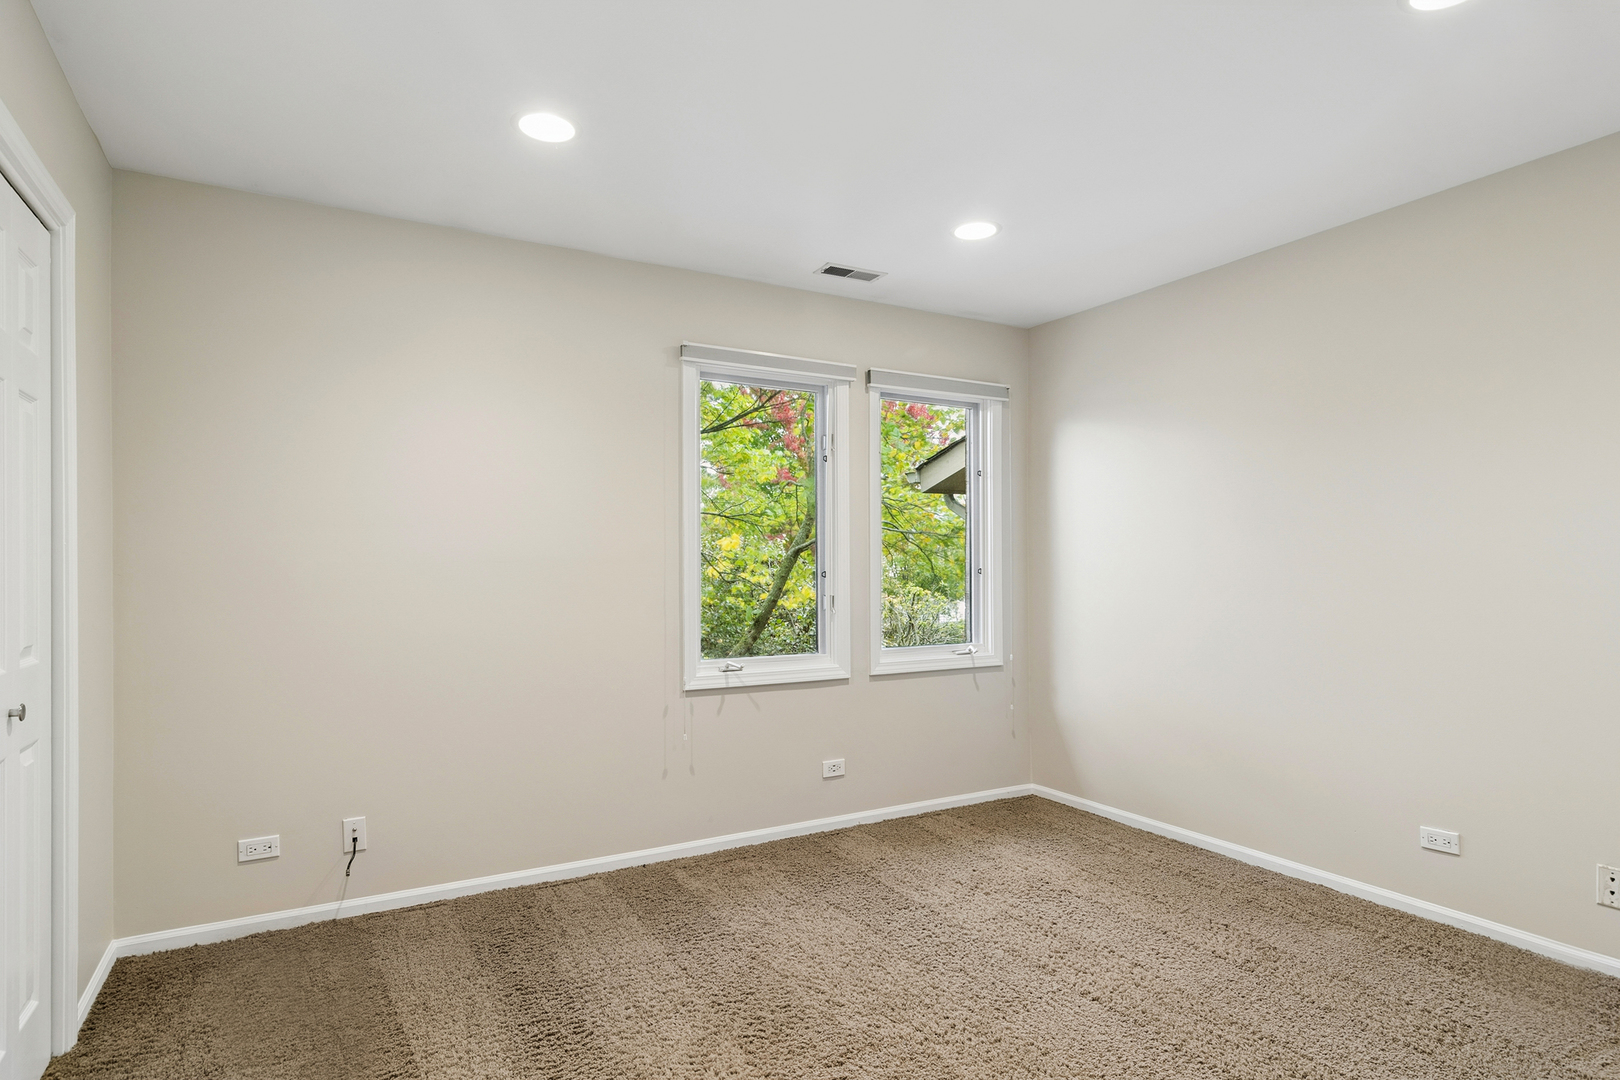
Empty carpeted room with two windows overlooking leafy trees.
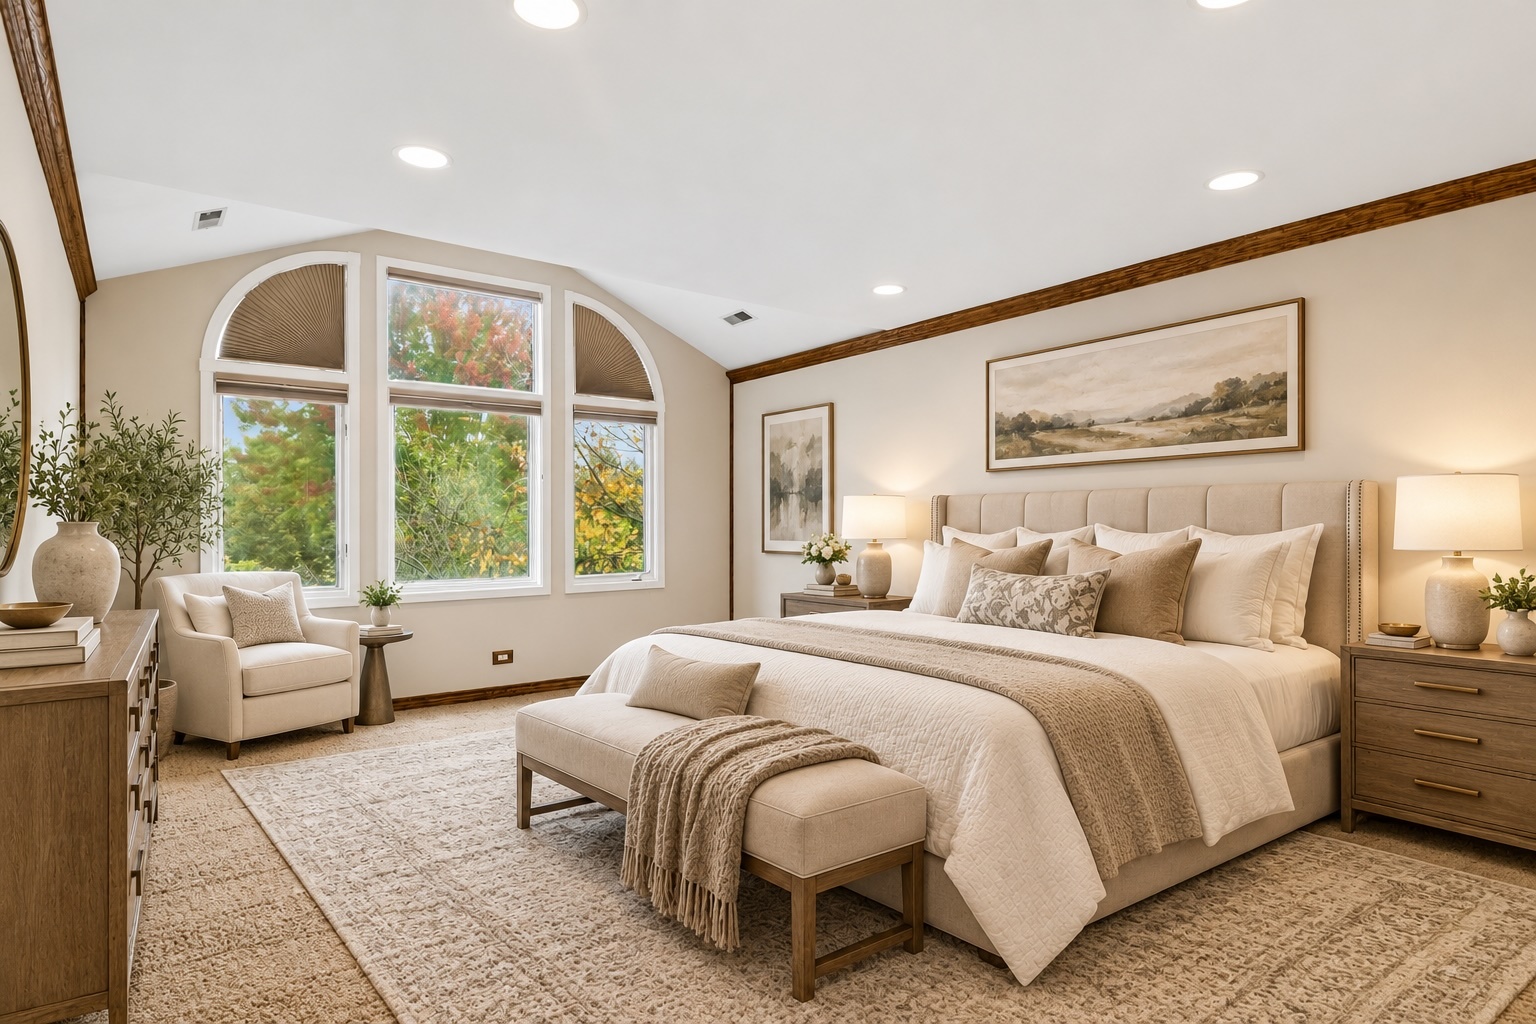
Staged bedroom with an upholstered bed, arched windows, and warm wood trim.
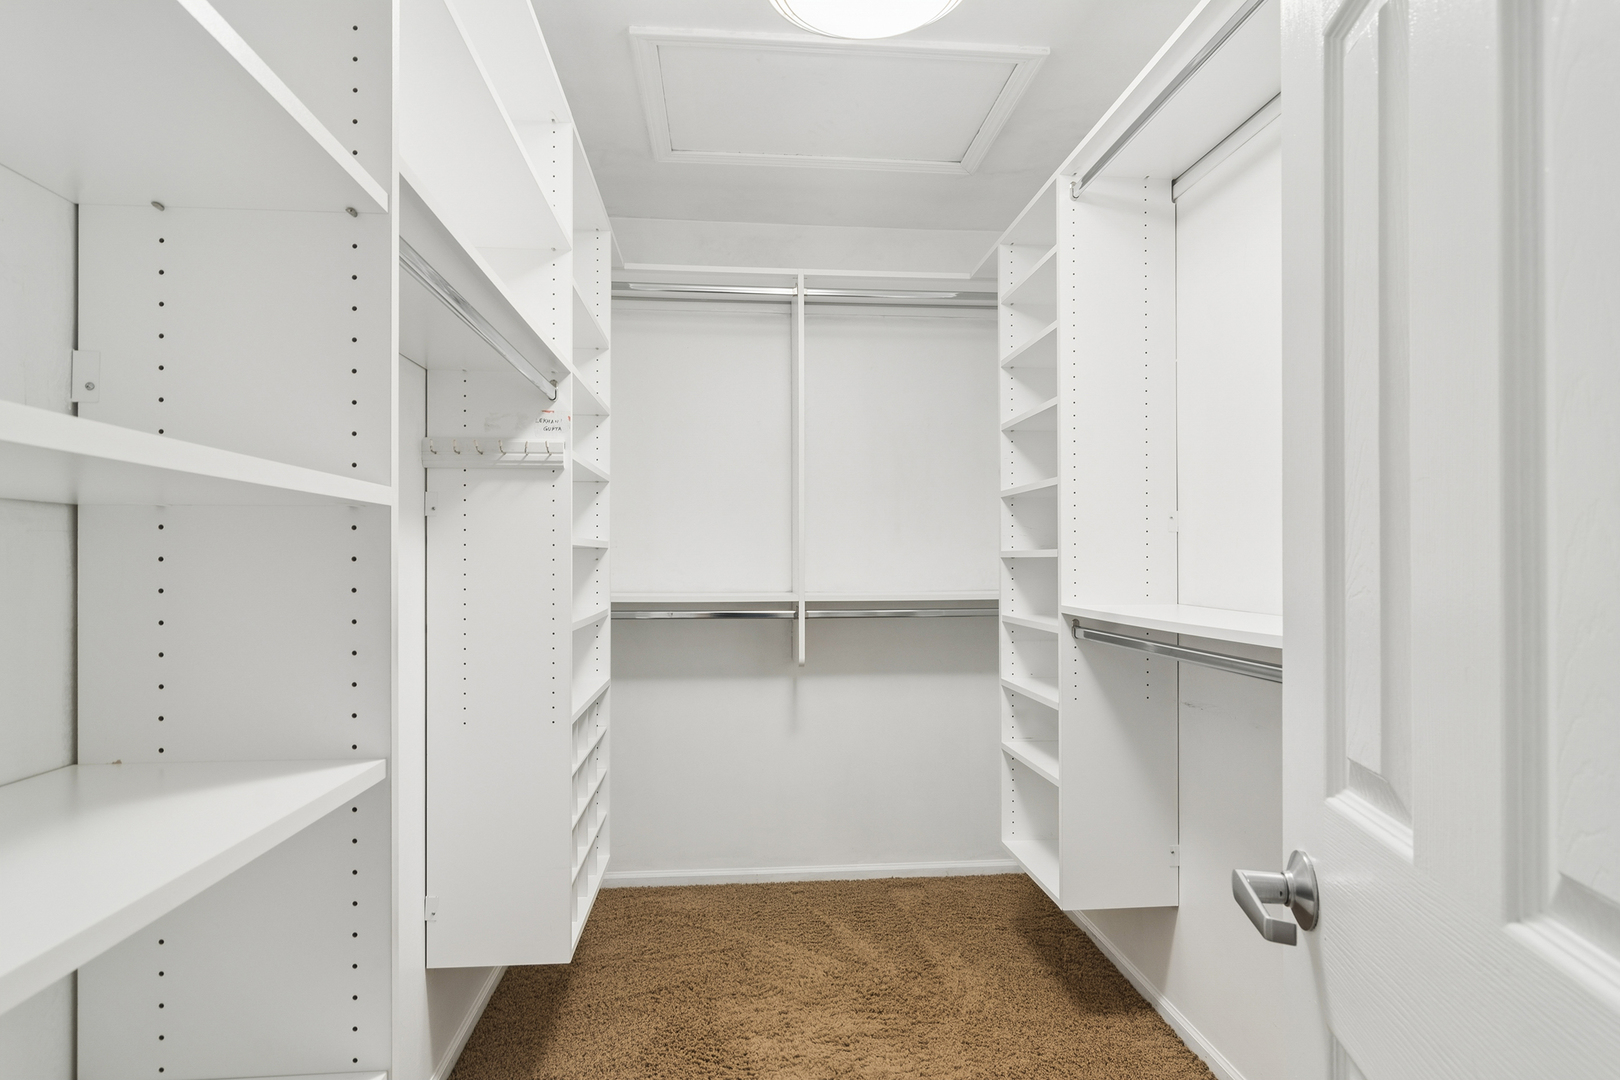
Walk-in closet with white built-in shelves, hanging rods, and brown carpet.
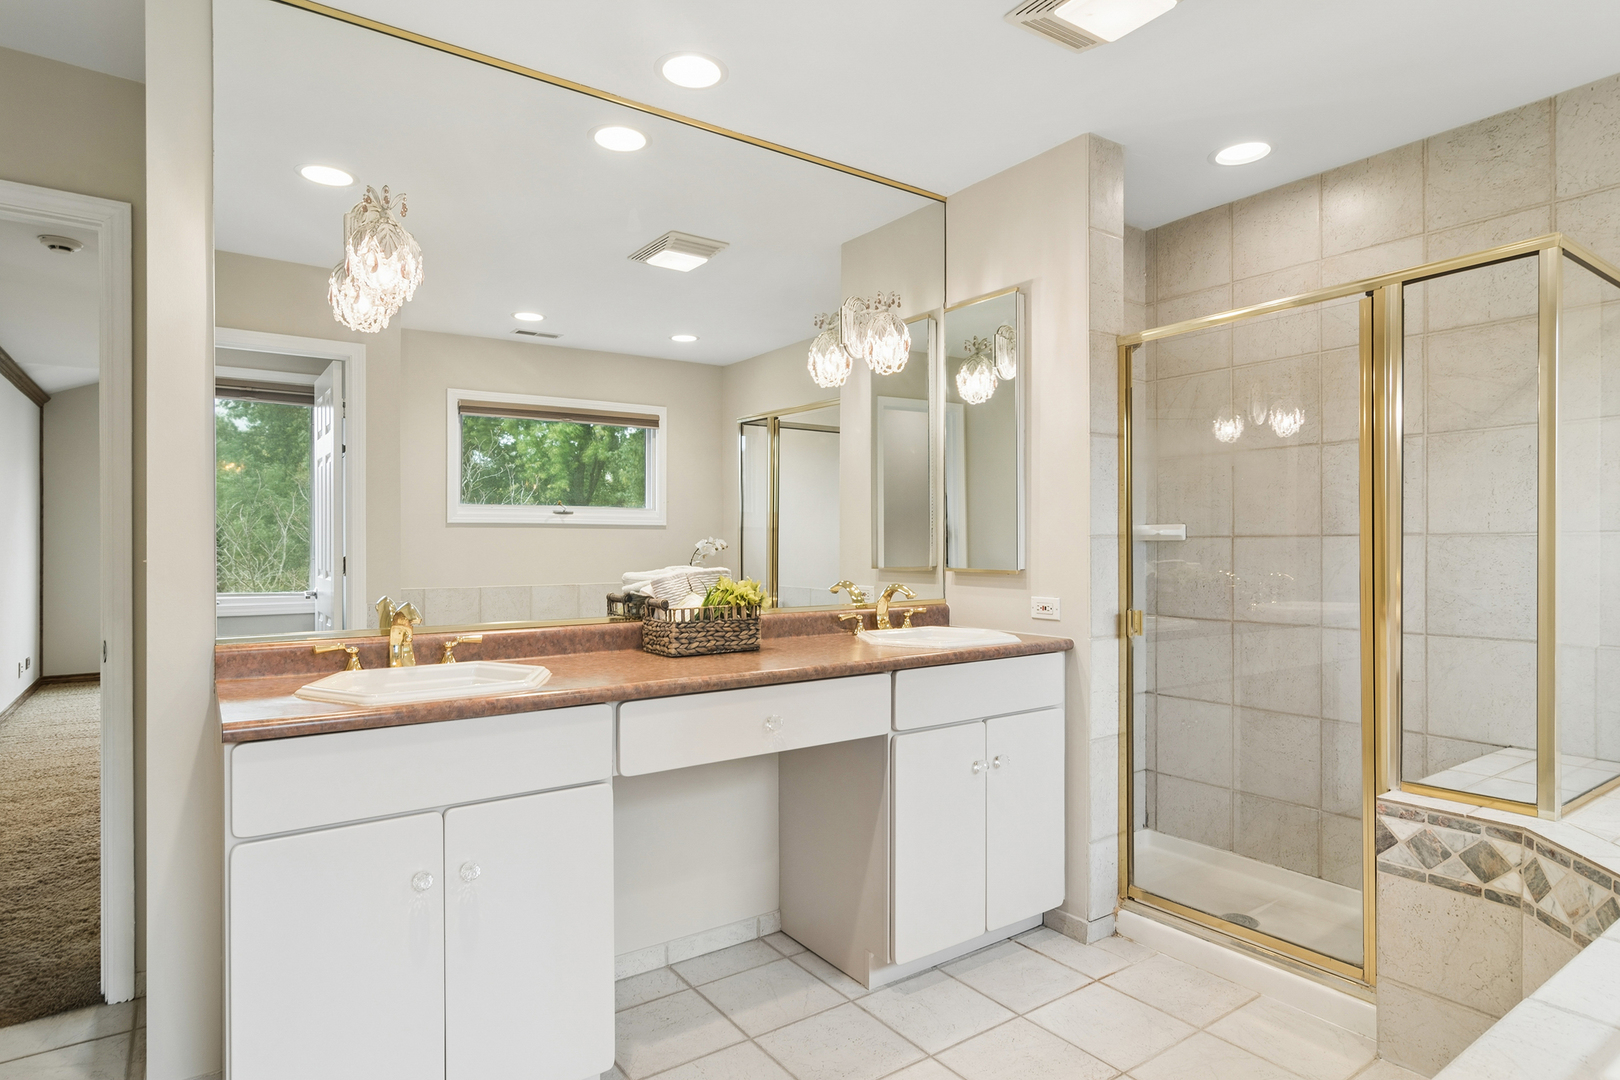
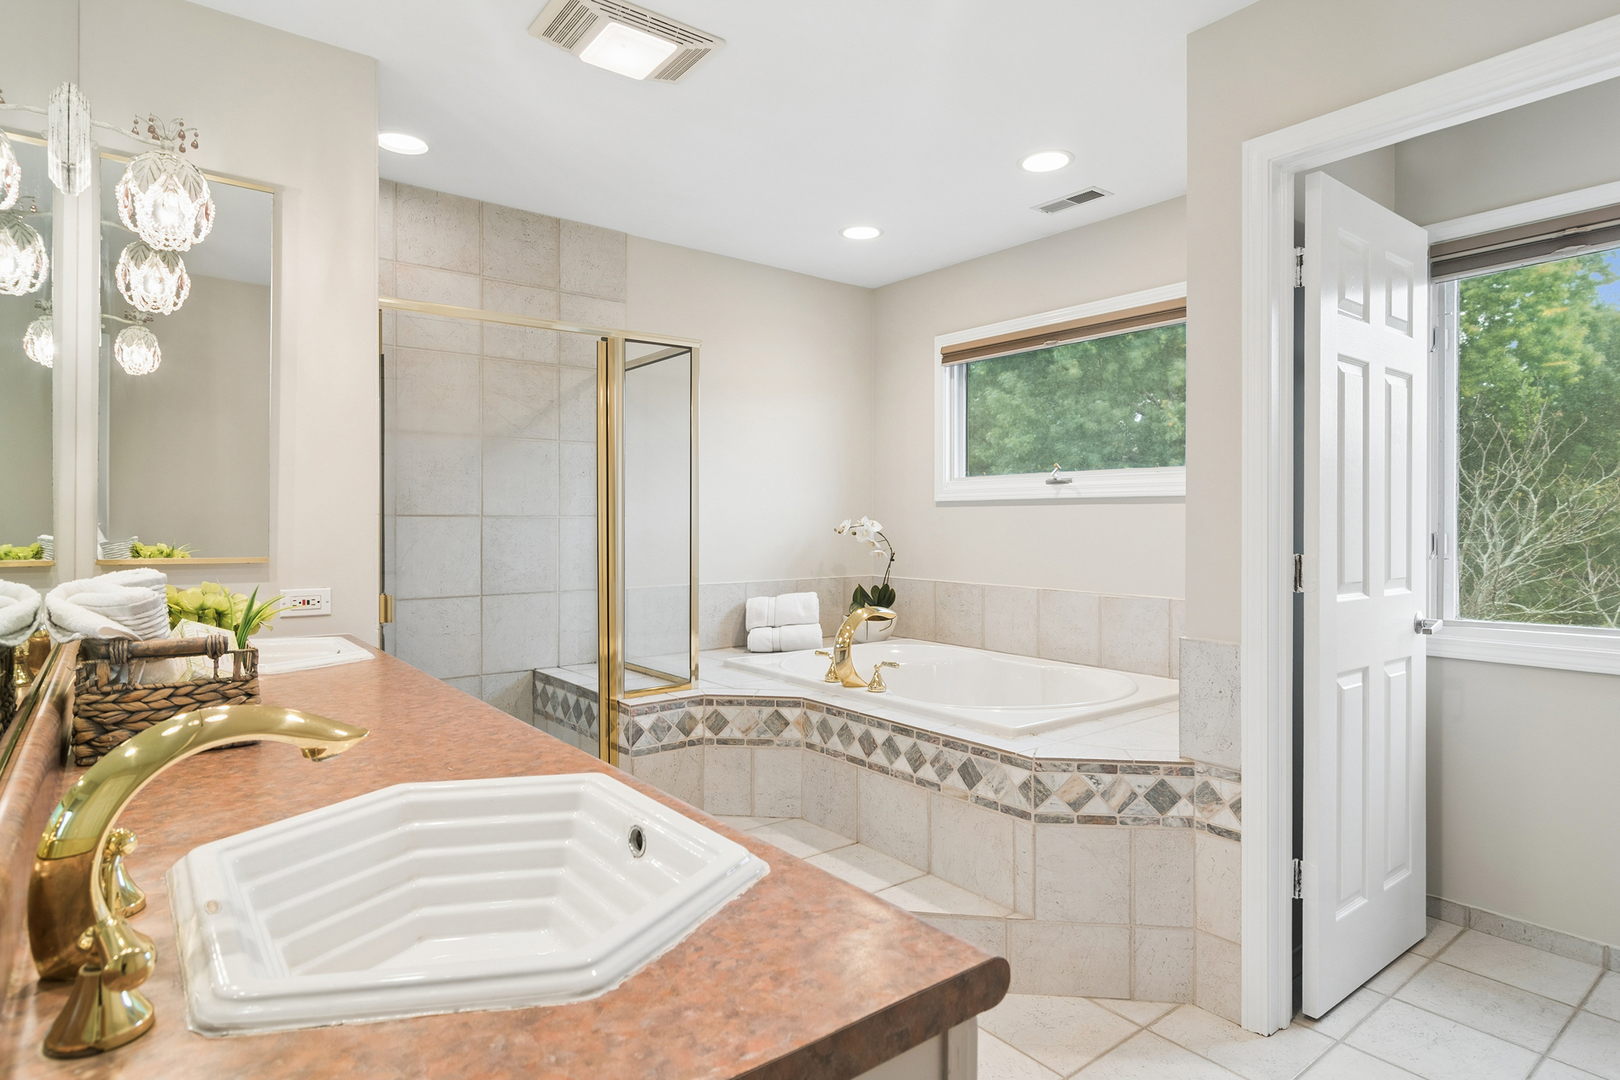
Bathroom with a long double-sink vanity, mirrored wall, and gold-framed glass shower.
Bathroom with a large soaking tub, glass shower, and a foreground vanity with a gold faucet.
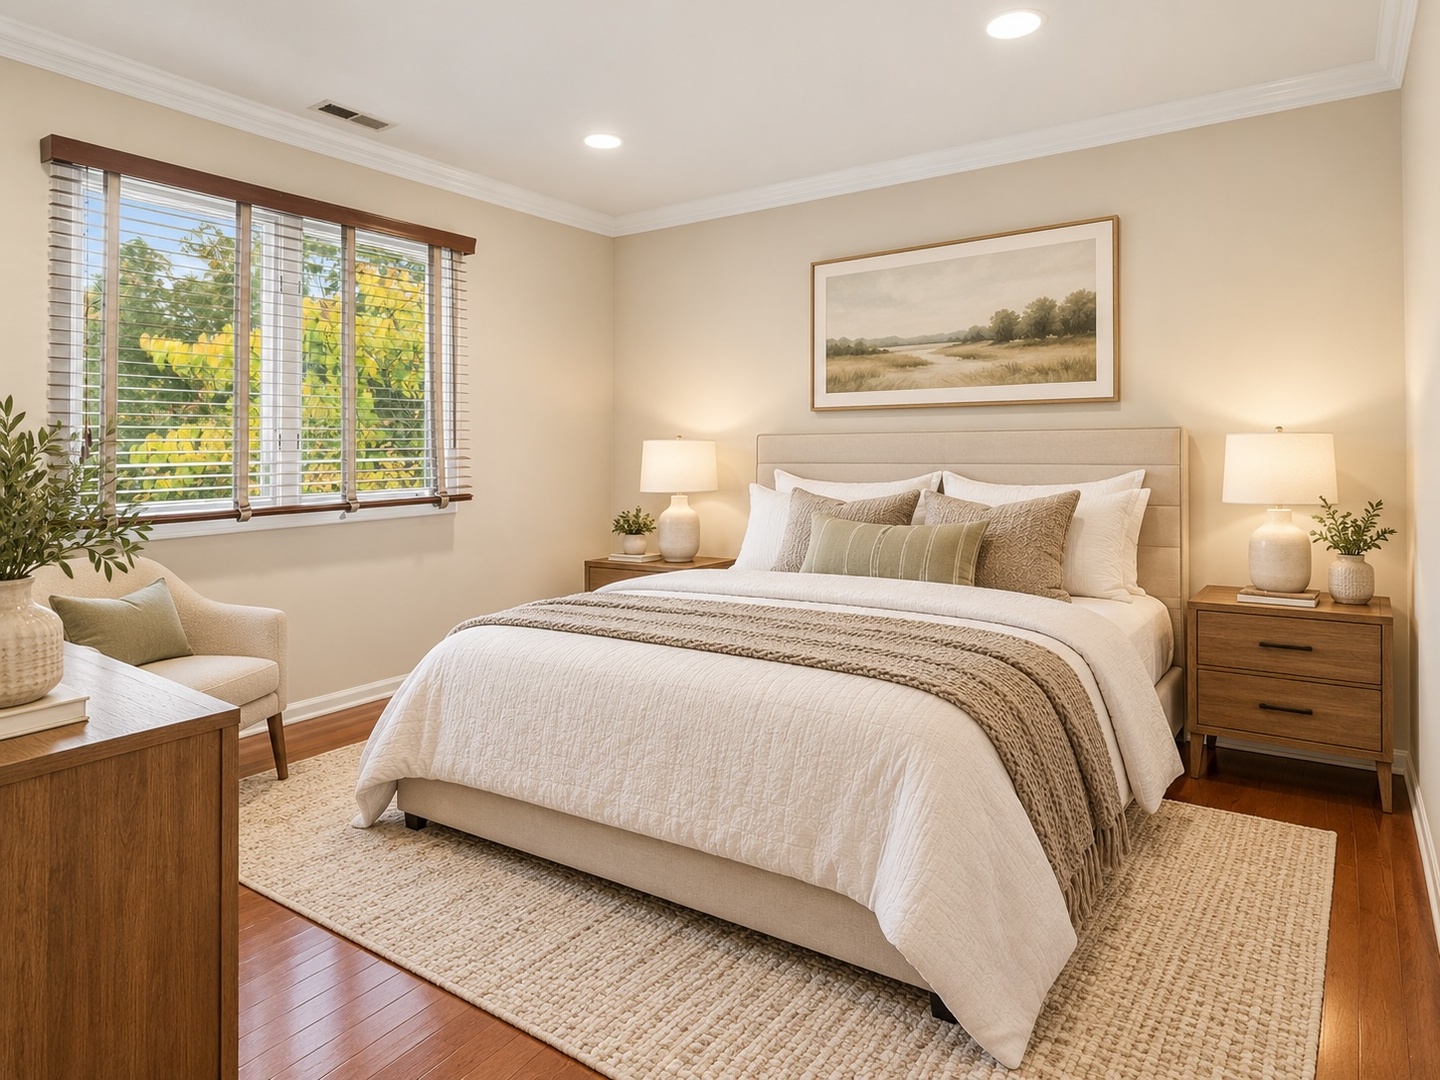
Staged bedroom with a king bed, matching wood nightstands, and a wide window with leafy views.
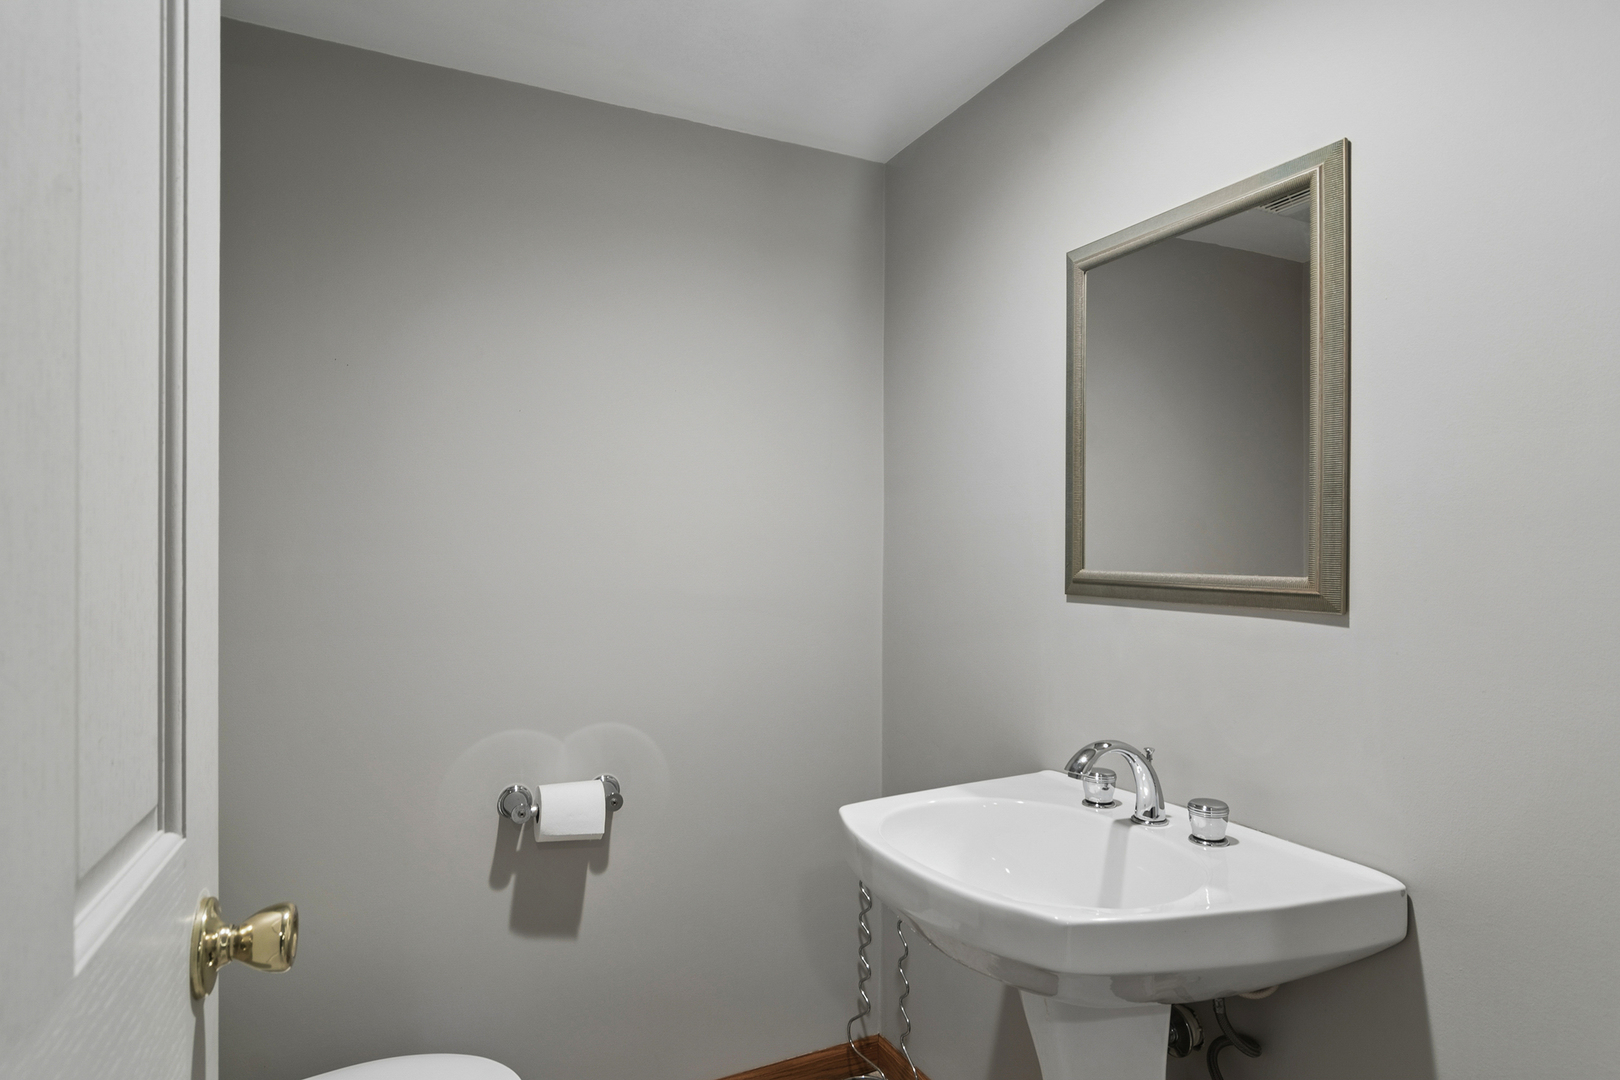
Bathroom with a white pedestal sink, framed mirror, and gray walls.
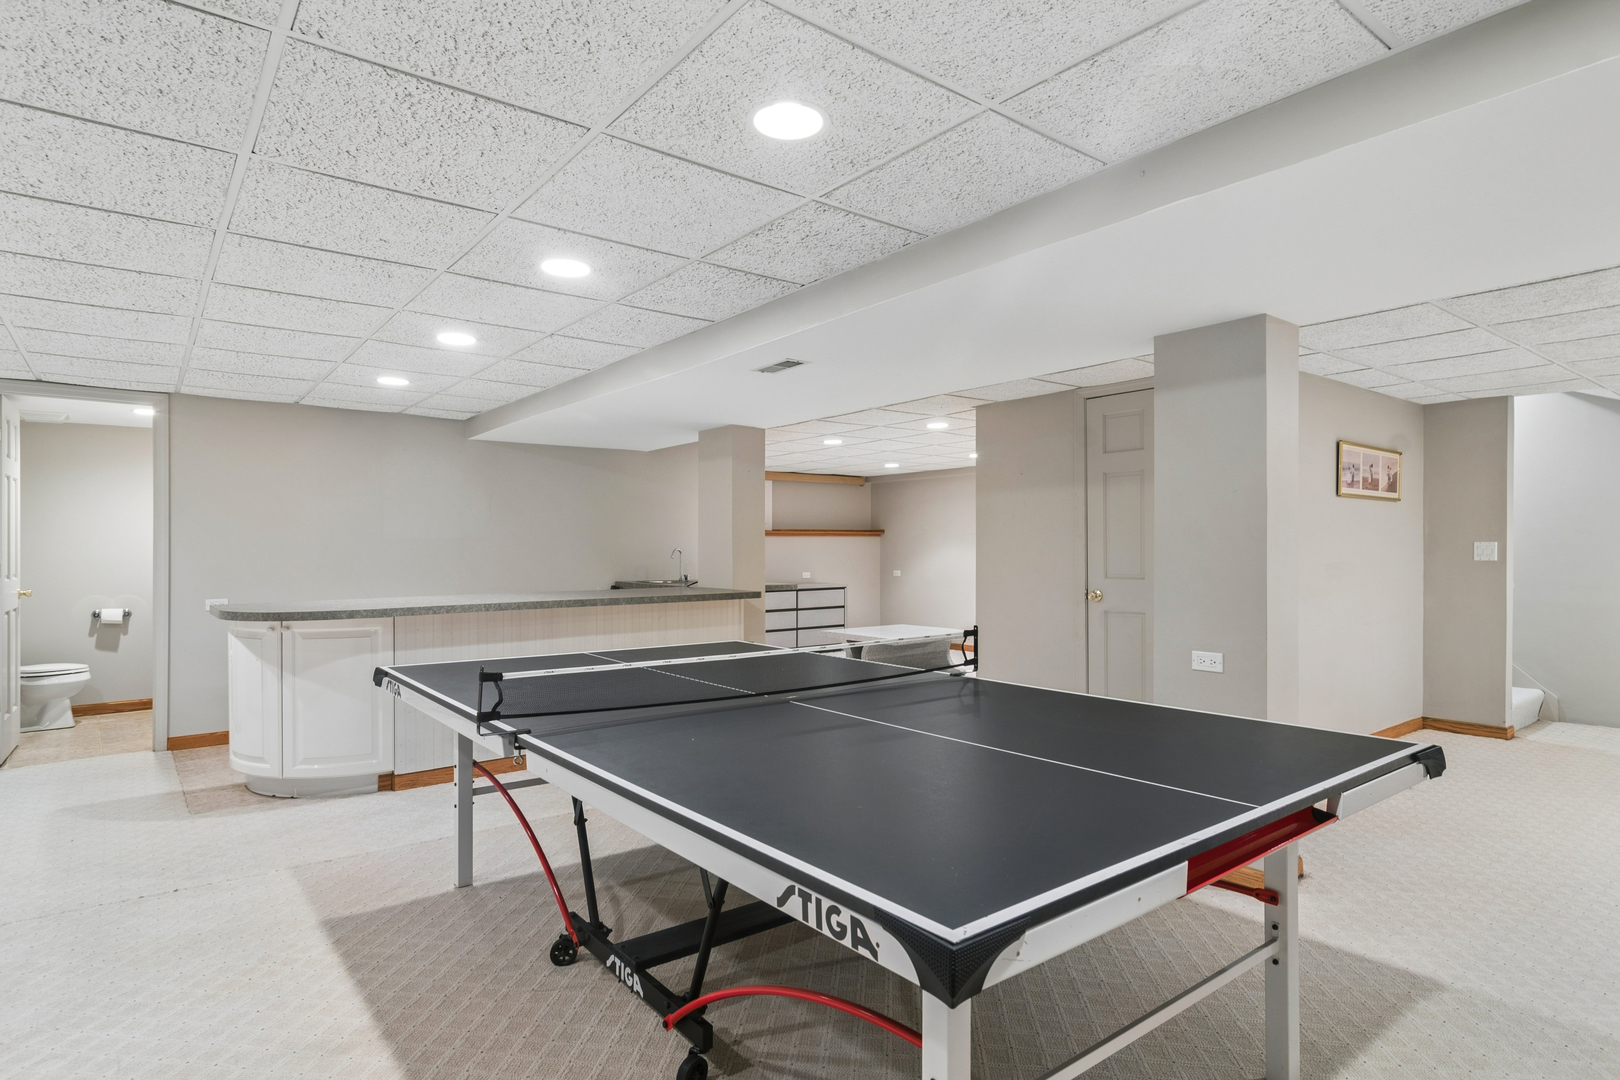
Basement recreation room with a ping-pong table, wet bar, and adjoining bathroom.
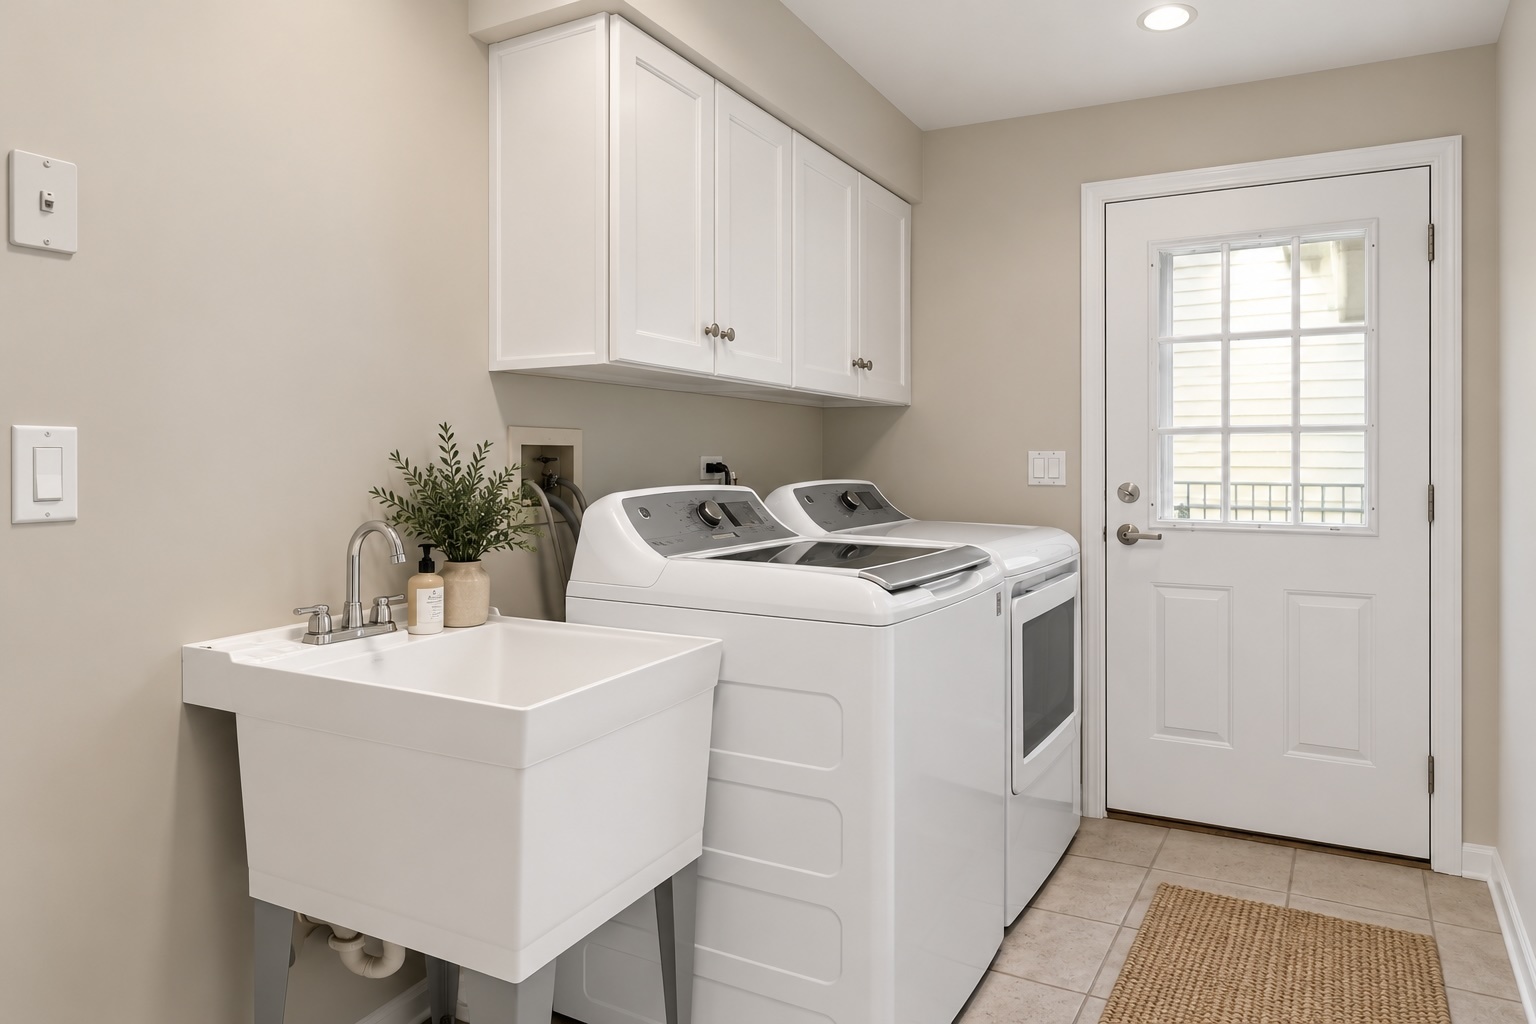
Laundry room with white washer and dryer, deep utility sink, and a windowed exterior door.
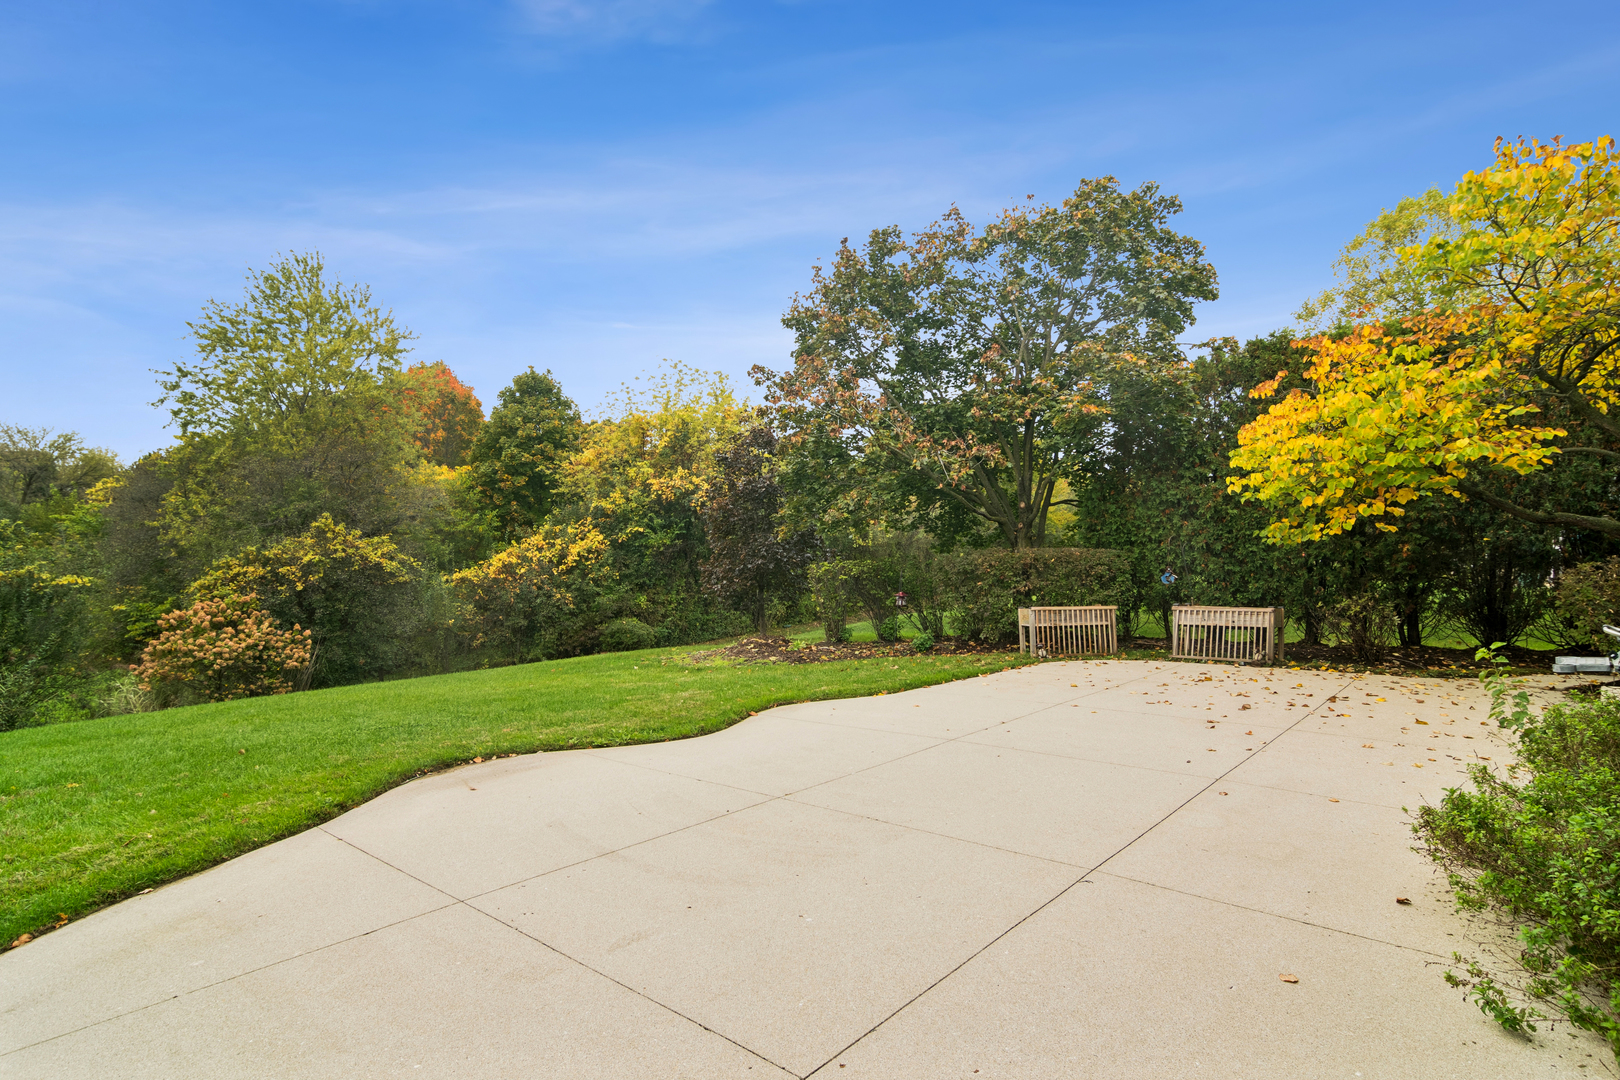
Backyard concrete patio beside a lawn, mature trees, and wooden garden screens.
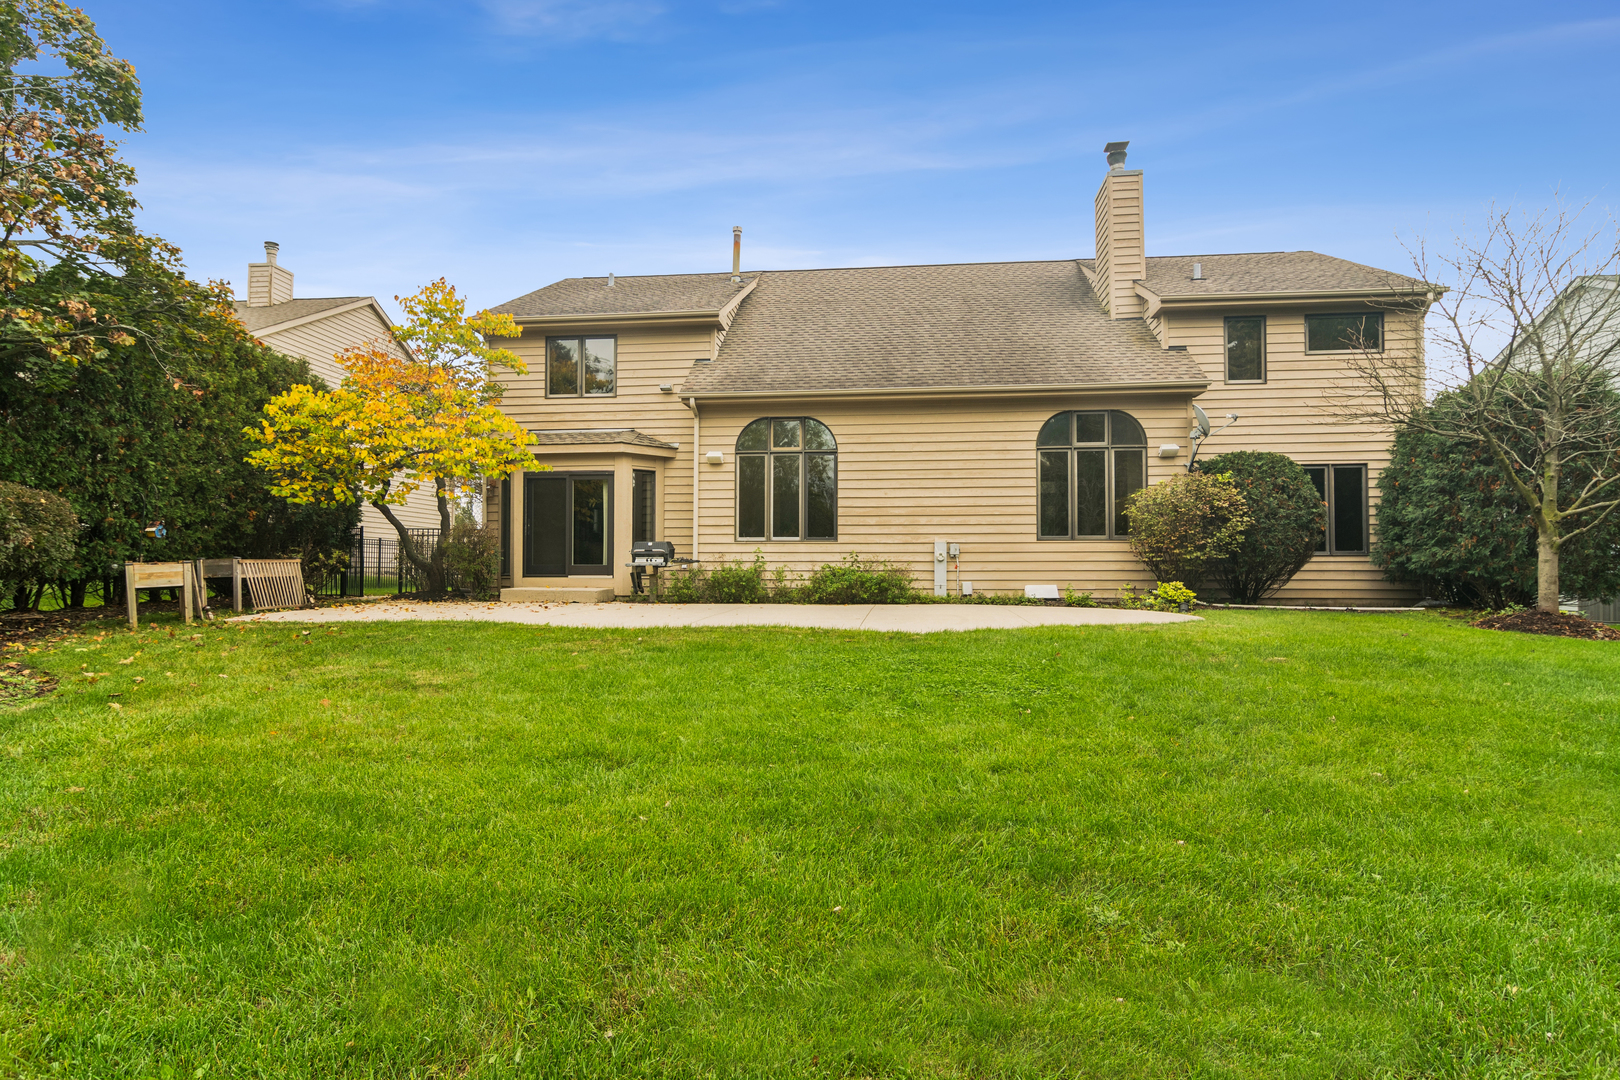
Rear exterior of a beige home with arched windows, patio, and broad green lawn.
VIEW PHOTOS
Listed by Debra Baker with Compass (847) 668-7006
$5,000/mo

2059 Sheridan Road

4 Beds 4 Baths 3,298 Sq.Ft.

Description

Welcome to EAST FACING 2059 Sheridan in the prestigious Rolling Hills of Buffalo Grove, Illinois-where luxury living meets breathtaking natural beauty. This stunning four-bedroom, two-and-a-half-bath custom home offers one of the most coveted settings in the area, backing directly to a private conservancy for unmatched tranquility and gorgeous, uninterrupted views. Step inside the dramatic foyer with its soaring Palladian window and be greeted by a flood of natural light that fills the thoughtfully designed, spacious layout. The expanded family room is a showstopper, boasting cathedral ceilings and walls of windows that frame lush greenery-creating a seamless connection between indoors and out. The open-concept design flows effortlessly into the gourmet white kitchen, featuring granite countertops, a large center island, breakfast bar, walk-in pantry, and all-new stainless steel appliances. Sliding doors from the eating area open to a patio, perfect for morning coffee or evening entertaining, while the side of the home includes a great fenced dog run for pet owners. Work from home in style with a first-floor office, enjoy the practicality of a mudroom, and park with ease in the three-car garage. Retreat upstairs to the sun-drenched primary suite with a spa-inspired bath-double vanity, soaking tub, separate shower, and private water closet-while three additional bedrooms share a full hall bath. A finished basement expands your living options, offering flexible space for recreation, fitness, or hobbies, plus a convenient half bath. Freshly painted and located in the acclaimed District 96 and Stevenson High School district, this exceptional home is your invitation to luxury living with a one-of-a-kind view. 700+ credit score a must

Share Property

Location

2059 Sheridan Road, Buffalo Grove, IL 60089

Status

For Lease
Deb Baker

Deb Baker

TITLE

Agent | Stager

LICENSE

475168459

Property Amenities

Interior
Laundry room Main Level
Fireplace Double Sided, Wood Burning, Attached Fireplace Doors/Screen, Gas Starter
Appliances Double Oven, Microwave, Dishwasher, Refrigerator, Washer, Dryer, Cooktop
Flooring Hardwood
Total Bedrooms: 4
Half Bathrooms: 2
Full Bathrooms: 2
Other Interior Features Cathedral Ceiling(s)
Area & Lot
Living area 3,298 Sq.Ft.
MLS® ID 12793347
Year Built 1995
School District 125
High School Adlai E Stevenson High School
Middle School Ivy Hall Elementary School
Elementary School Twin Groves Middle School
Type Residential
Status For Lease
Exterior
Air conditioning Central Air
Heat type Gas, Forced Air
Water Source Lake Michigan
Garage Space 3.0
Sewer Public Sewer
Parking Concrete, Garage Door Opener, Yes, Garage Owned, Attached, Garage
Lot Features Nature Preserve Adjacent
Roof Asphalt
Finance
Lease Price $5,000/mo
Bright entry foyer with vaulted ceiling, hardwood floors, and glass sidelights beside the front door.

Schedule a Showing

I would love to show you this beautiful property. Please select your preferred date and time below. I will be in touch shortly to confirm your appointment.

Schedule a Showing

I would love to show you this beautiful property. Please select your preferred date and time below. I will be in touch shortly to confirm your appointment.

Thank you for your interest in 2059 Sheridan Road, Buffalo Grove, IL 60089. We are reviewing your request and will be in touch shortly!

Buffalo Grove

42.1663° N, 87.9631° W

Work With Deb

Get assistance in determining current property value, crafting a competitive offer, writing and negotiating a contract, and much more. Contact me today.