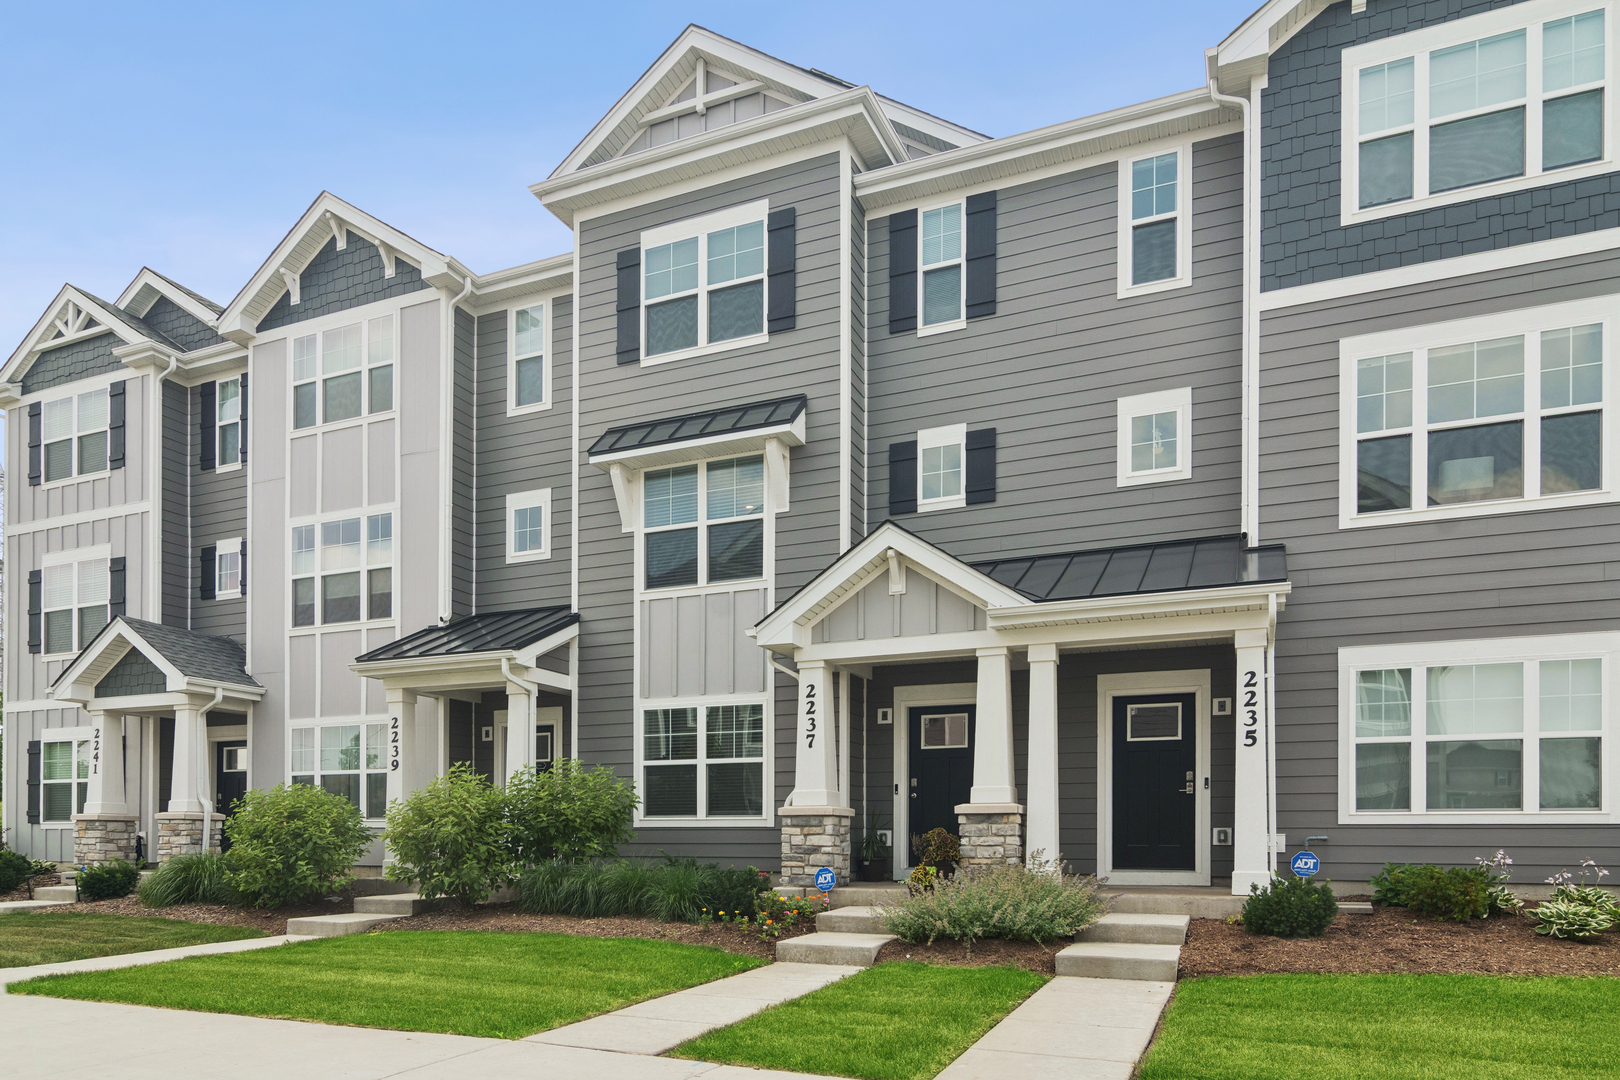
Gray townhome marked 2237 with a covered porch, white trim, and landscaped front lawn.
Home office with a desk and black chair beside large windows with blinds.
Home entry with carpeted stairs and a treadmill beside the stairwell.
Bright room with a treadmill, staircase, white entry door, and window with blinds.
Bright kitchen with a large white island, stainless steel appliances, and white cabinets.
Bright kitchen with stainless steel refrigerator beside carpeted stairs and a flower-topped table.
Open kitchen with white cabinets and breakfast counter beside a desk with multiple monitors.
Bright kitchen with white cabinets, mosaic backsplash, stainless steel appliances, and a large window.
Kitchen with white cabinetry, a quartz island, stainless steel appliances, and an adjoining living area.
Living room with blue sofas, a leather recliner, and sliding glass doors to a balcony.
Open-plan living room with brown leather sofa, blue seating, and a view into the bright kitchen.
Small bathroom with a white toilet, sink, large mirror, and towel.
Living room with navy sofas, a matching ottoman, and large curtained windows.
Carpeted hallway with white paneled closet doors and a dark wood dresser.
Bedroom with a navy floral blanket, plush toys, and a white vanity beside the window.
Carpeted room with a dark wood desk and a window with blinds.
Bathroom with a white vanity, tiled bathtub, leafy shower curtain, and yellow flowers.
Bathroom with a white double-sink vanity, large mirrors, and tiled shower.
Staged bedroom with a white bed, dark green throw, patterned pillows, and a wide window.
Tiled bathroom shower with clear glass doors and chrome hardware; a potted plant sits on the toilet.
Balcony with potted plants overlooking a row of gray townhouses.
VIEW PHOTOS
Bought with Yongjun Zhang with Four Seasons Homes LLC and Listed by Debra Baker with Compass 847-668-7006
$393,000

2237 Glacier Street

2 Beds 3 Baths 1,630 Sq.Ft.

Description

Why wait for new construction when this nearly new townhome is ready for immediate occupancy? Located in the desirable Townes at Oak Creek community and within the highly rated Stevenson High School District, 2237 Glacier Street offers a flexible floor plan, modern finishes, and exceptional everyday functionality. This stunning 2-bedroom, 2.5-bath townhouse offers approximately 1,630 square feet of sophisticated, low-maintenance living, perfect for discerning buyers seeking luxury and convenience. From the beautifully landscaped entry and private front door, step inside to a flexible floor plan designed to adapt to your lifestyle. The finished lower-level flex room makes an ideal home office, fitness area, or additional family room, complete with an oversized walk-in closet and extra storage. The attached two-car garage and adjacent closet add even more organization and convenience. Upstairs, enjoy a sunlit main level featuring nine-foot ceilings and elegant luxury vinyl plank flooring. The open-concept kitchen is a true centerpiece, boasting quartz countertops, a spacious peninsula with seating, 42-inch soft-close white cabinetry with crown molding, stainless steel appliances, and a walk-in pantry. Entertain effortlessly as the kitchen flows into the dining area and great room, then step out onto your private deck-perfect for morning coffee or evening relaxation. Retreat upstairs to a tranquil primary suite offering a large walk-in closet and spa-inspired en-suite bathroom with dual sinks, quartz countertops, and a walk-in shower. A generous second bedroom, loft, full bath, oversized linen closet, and convenient laundry room complete the upper level. Enjoy proximity to Hawthorn Mall, fine dining, shopping, scenic trails, and easy access to I-94 and I-294. Experience luxury living -your dream home awaits!
Share Property

Location

2237 Glacier Street, Mundelein, IL 60060

Status

Sold

Date Sold

October 20, 2026
Deb Baker

Deb Baker

TITLE

Agent | Stager

LICENSE

475168459

Property Amenities

Interior
Laundry room Upper Level, Gas Dryer Hookup, In Unit, Laundry Closet
Appliances Range, Microwave, Dishwasher, Disposal, Stainless Steel Appliance(s)
Total Bedrooms: 2
Half Bathrooms: 1
Full Bathrooms: 2
Other Interior Features Walk-In Closet(s)
Area & Lot
Living area 1,630 Sq.Ft.
MLS® ID 12719250
Year Built 2024
School District 125
High School Adlai E Stevenson High School
Middle School West Oak Middle School
Elementary School Diamond Lake Elementary School
Type Townhouse
Status Sold
Exterior
Stories 3
Air conditioning Central Air
Heat type Gas
Water Source Lake Michigan
Garage Space 2.0
Sewer Public Sewer
Other Exterior Features Balcony
Parking Asphalt, Garage Door Opener, Yes, Garage Owned, Attached, Garage
Lot Features Landscaped
Roof Asphalt
Finance
Sales Price $393,000
HOA Fees $297 monthly
Real Estate Tax $12,650 yearly

Work With Deb

Get assistance in determining current property value, crafting a competitive offer, writing and negotiating a contract, and much more. Contact me today.