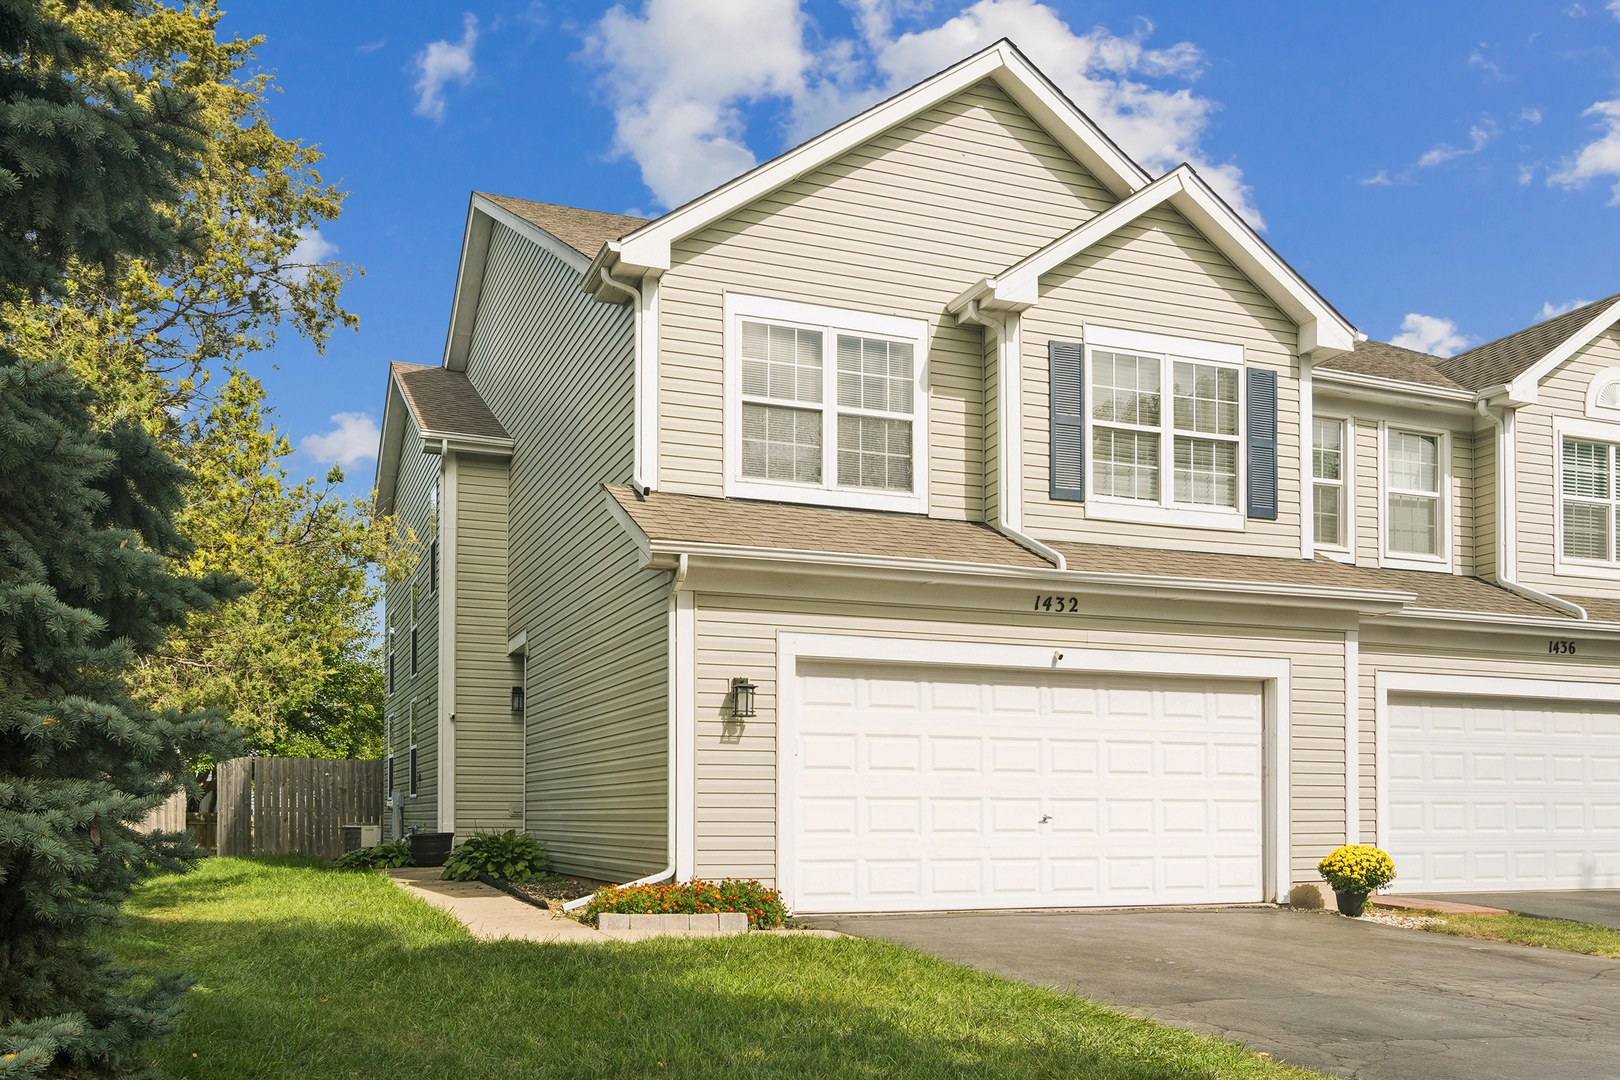
Two-story cream-sided house with a stone facade, black shutters, and an attached double garage.
Living room with a black grand piano and patterned armchairs opening into a dining area.
Open living and dining area with hardwood floors, patterned seating, and a stone accent wall.
Kitchen with granite counters, dark wood cabinets, stainless steel appliances, and an adjoining dining area.
Kitchen with dark wood cabinets, granite counters, stainless steel appliances, and a dining area beyond.
Kitchen with dark wood cabinets, stainless steel appliances, and a round dining table beside large windows.
Dining area with a dark wood table, gray chairs, chandelier, and window with patterned curtains.
Living room with a vaulted ceiling, stone fireplace wall, mounted television, and cream sectional.
Staged bedroom with patterned white bedding, a dark wood bed, hardwood floors, and windows with blinds.
Bathroom with a tiled glass shower and wood vanity topped with granite.
Bedroom with a single bed, sports-themed bedding, and baseball and football decorations.
Child's bedroom with a sports-themed bedspread, toy cars on the walls, and dark blue curtains.
Bathroom with tan tiled walls, a gold-brown shower curtain, and a vessel sink on a dark vanity.
Finished basement rec room with beige carpet, wood paneling, a leather sofa, and toy shelves.
Basement recreation room with a leather sectional, built-in bar, and wood-paneled television wall.
Bathroom with a white vanity, wood-look tile, dark walls, and frosted-glass windows.
Foyer with carpeted staircase, white banisters, and a stone accent wall beside the dining area.
VIEW PHOTOS
$446,000

280 Hunter Court

3 Beds 2.5 Baths 2,000 Sq.Ft. 9,051.77 Sq.Ft.

Description

FULLY UPGRADED/REMODELED 2013, this Immaculate Vernon Hills home offering absolute luxury with a spacious layout. This is an opportunity simply too good to miss! The lucky new owners of this home can simply move in and relax with not a single thing left to do. Gorgeous floors flow throughout and perfectly complement the ceilings, millwork and premium finishes. The living spaces are generous and inviting including the living room, a fireplace in the family room and direct access to the kitchen. Here, the eager cook will adore the custom backsplash, sweeping countertops and eating area. There's a fence yard with a large patio for hosting guests along with a finished basement with a wet bar with additional storage. All the bedrooms are comfortable and the bathrooms have been updated including the master suite with an opulent ensuite. This magnificent home is enveloped by professional landscaping and is only moments from parks, schools and shopping. LOCATED IN STEVENSON HS. HIGHEST AND BEST BY MONDAY MAY 30 AT 3PM

Share Property

Location

280 Hunter Court, Vernon Hills, IL 60061

Status

Sold

Date Sold

June 29, 2022
Deb Baker

Deb Baker

TITLE

Agent | Stager

LICENSE

475168459

Property Amenities

Interior
Appliances Range, Microwave, Dishwasher, Refrigerator, Bar Fridge, Washer, Dryer, Disposal, Stainless Steel Appliance(s), Wine Refrigerator
Total Bedrooms: 3
Half Bathrooms: 1
Full Bathrooms: 2
Other Interior Features Vaulted/Cathedral Ceilings, Bar-Wet, Hardwood Floors
Area & Lot
Lot Area 9,051.77 Sq.Ft.
Living area 2,000 Sq.Ft.
MLS® ID 11417397
Year Built 1989
School District 125
Type Residential
Status Sold
Date Sold June 29, 2022
Exterior
Air conditioning Central Air
Heat type Natural Gas, Forced Air
Water Source Lake Michigan, Public
Garage Space 2.0
Sewer Public Sewer, Sewer-Storm
Other Exterior Features Patio
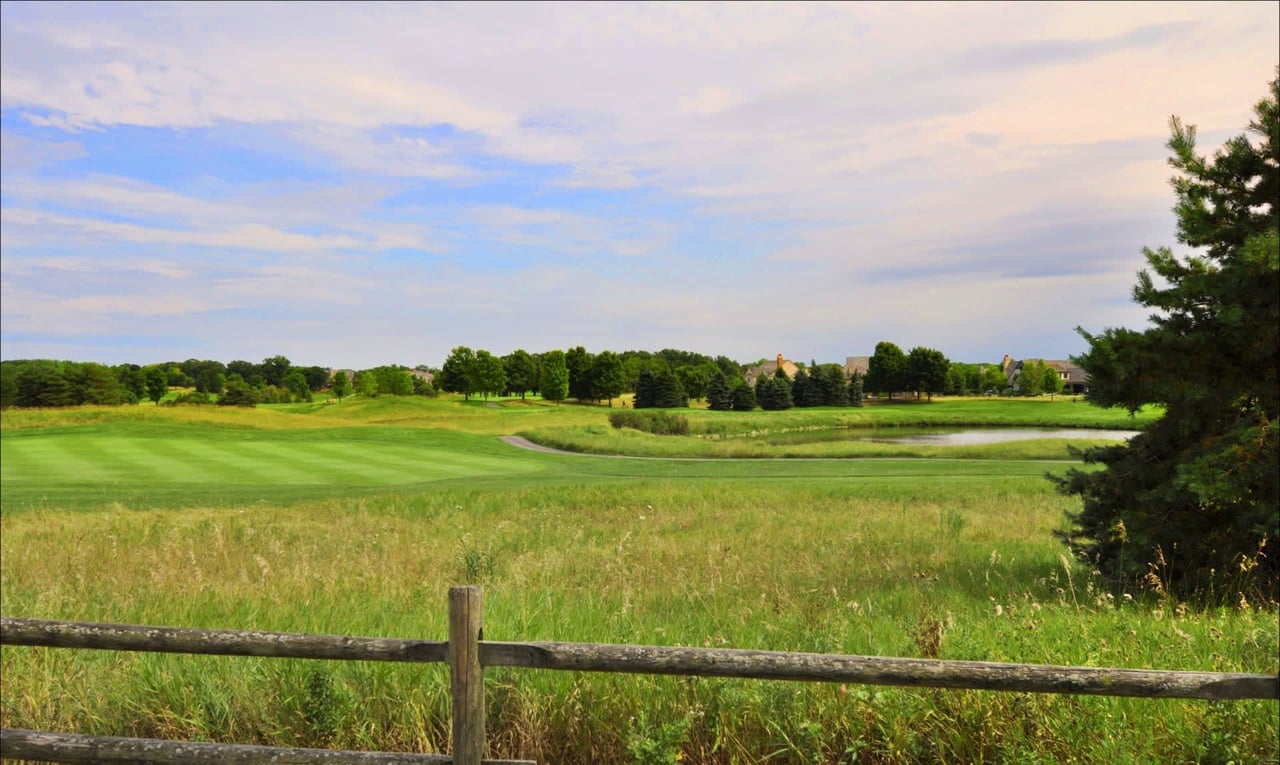
Lot Features Corner Lot, Cul-De-Sac, Fenced Yard, Landscaped, Park Adjacent, Pond(s)
Roof Asphalt
Finance
Sales Price $446,000
Real Estate Tax $9,719 yearly

Vernon Hills

42.2393° N, 87.9654° W

Work With Deb

Get assistance in determining current property value, crafting a competitive offer, writing and negotiating a contract, and much more. Contact me today.