Leave a Message

Thank you for your message. We will be in touch with you shortly.

315 Barn Swallow Lane
Listed by Debra Baker with Compass 847-668-7006
$890,000

315 Barn Swallow Lane

4 Beds 3 Baths 2,884 Sq.Ft. 0.35 Acres

Description

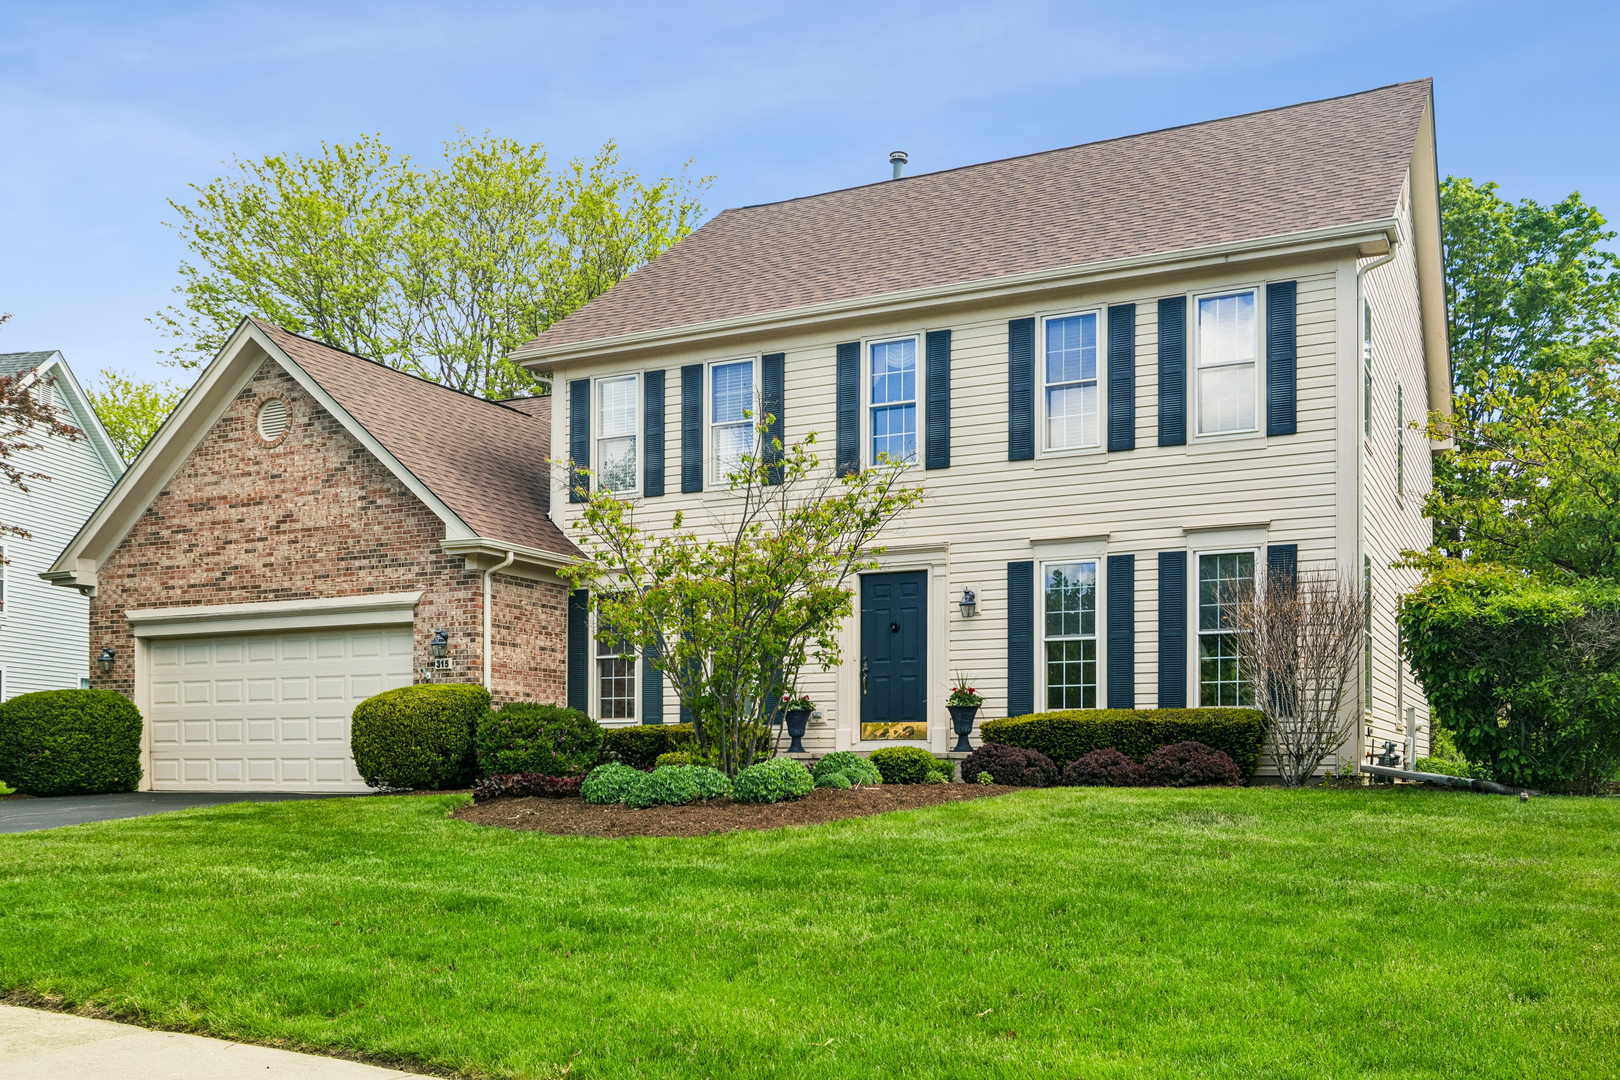
Welcome to 315 Barn Swallow Ln, Vernon Hills-an exceptional opportunity to own a luxurious single-family residence in the coveted Stone Fence neighborhood. This immaculate, original-owner home offers over 2,800 square feet of thoughtfully designed living space, perfectly balancing elegance and comfort. Step inside to discover stunning wood floors and a versatile main-floor den, perfect for a home office or guest suite. The expansive open-concept layout features a sun-drenched family room flowing seamlessly into the chef's kitchen, appointed with premium countertops, a high-end cooktop with vent, and contemporary finishes-an entertainer's dream and a haven for everyday living. The tranquil primary suite is a true retreat, boasting a spa-inspired bathroom, designer fixtures, and abundant closet space. All bathrooms are tastefully updated, reflecting the home's sophisticated character. Outdoors, enjoy an expansive 0.35-acre backyard oasis-perfect for gatherings, relaxation, or play. The home includes a spacious two-car garage and is situated within the award-winning Stevenson High School and Lincolnshire-Prairie View 103 school districts. With easy access to parks, shopping, community amenities, and the train for convenient city commutes, 315 Barn Swallow Ln represents luxury living at its finest. Don't miss your chance to call this extraordinary property home-schedule your private tour today!

Share Property

Location

315 Barn Swallow Lane, Vernon Hills, IL 60061

Status

Sold

Date Sold

July 22, 2026
Deb Baker

Deb Baker

TITLE

Agent | Stager

LICENSE

475168459

Property Amenities

Interior
Laundry room Main Level, In Unit, Sink
Fireplace Gas Log, Gas Starter
Appliances Range, Dishwasher, Refrigerator, Washer, Dryer, Disposal, Cooktop, Range Hood
Flooring Hardwood
Total Bedrooms: 4
Half Bathrooms: 1
Full Bathrooms: 2
Other Interior Features Cathedral Ceiling(s), Walk-In Closet(s)
Area & Lot
Lot Area 0.35 Acres
Living area 2,884 Sq.Ft.
MLS® ID 12650104
Year Built 1990
School District 125
High School Adlai E Stevenson High School
Middle School Daniel Wright Junior High School
Elementary School Laura B Sprague School
Type Residential
Status Sold
Exterior
Air conditioning Central Air
Heat type Natural Gas, Forced Air
Water Source Public
Garage Space 2.0
Sewer Public Sewer
Parking Asphalt, Garage Door Opener, Yes, Garage Owned, Attached, Garage
Lot Features Landscaped, Mature Trees
Roof Asphalt
Finance
Sales Price $890,000
HOA Fees $300 yearly
Real Estate Tax $17,719 yearly

Vernon Hills

42.2393° N, 87.9654° W

Work With Deb

Get assistance in determining current property value, crafting a competitive offer, writing and negotiating a contract, and much more. Contact me today.