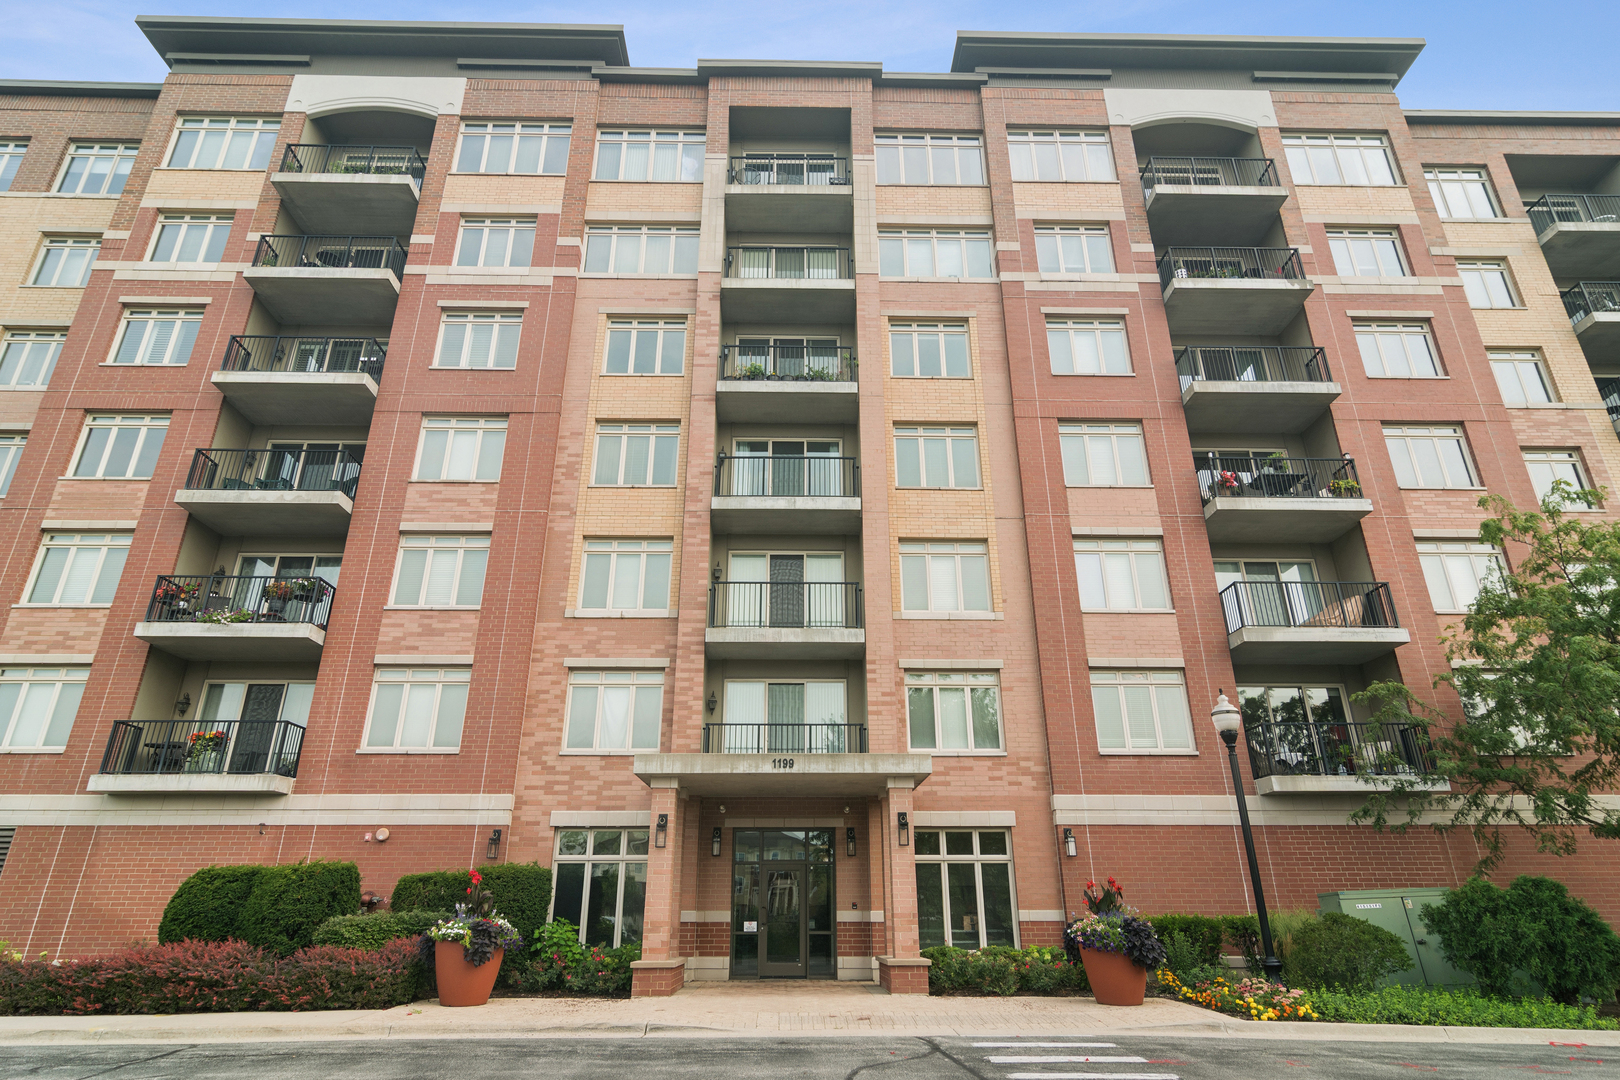
Brick condominium building with stacked balconies and autumn trees along the entrance.
Rivershire community entrance sign amid colorful flower beds and mature trees.
Brick condominium entrance with a covered glass doorway, wall lanterns, and autumn flower planters.
Brick residential building behind mature trees, with a gated drive and colorful flower bed.
Condo entry foyer with beige tile, a black bench, framed art, and red flowers beside a large round mirror.
Living room with a large sectional, patterned rug, modern fireplace, and wide windows.
Modern living room with a sectional sofa, wall-mounted TV, and black stone fireplace.
Apartment balcony overlooking water, with autumn trees and buildings across the shore.
Open-plan living and dining room with a leather sectional, patterned rug, and large windows overlooking trees.
Modern kitchen with oversized island, black bar stools, glossy cabinetry, and adjoining living area.
Modern kitchen with a central island, glossy black cabinetry, stainless steel appliances, and textured gray tile backsplash.
Condo balcony overlooking a pond, with autumn foliage and homes across the water.
Modern kitchen and dining area with dark cabinetry, a large white island, and pendant-lit dining table.
Open-plan condo living room with dark leather seating, patterned rug, and dining area beyond.
Dining room with a dark table, white chairs, charcoal accent wall, and large shaded window.
Dining area with a dark table, light chairs, large windows, and an open modern kitchen.
Dining room with a round table and white chairs beside a balcony overlooking water and trees.
Home office with dark built-in cabinets, a long desk, black chairs, and a leather sofa beside the window.
Furnished bedroom with a large bed, dark accent wall, wall-mounted television, and patterned carpet.
Bedroom with a wall-mounted television, glossy black wardrobe, patterned carpet, and balcony access.
Balcony overlooking a lake and autumn trees, with brick walls and neighboring balconies.
Modern bathroom with a built-in soaking tub, white cabinetry, dark counters, and large framed mirrors.
Bathroom shower with glass enclosure, gray herringbone tile, built-in bench, and handheld showerhead.
Modern bathroom with a glass-enclosed stone-tile shower and dark vanity with a white marble countertop.
Laundry room with dark cabinetry, washer and dryer, and a countertop sink.
Bathroom vanity with a marble countertop, dark cabinetry, and a large framed mirror.
Pink brick condominium building with balconies, parked cars, and autumn foliage.
Condominium balcony overlooking a pond, framed by autumn trees and a flower planter.
Pond bordered by autumn trees, viewed from a wooded path beside the property.
Lakeside path and railing beside calm water, with autumn trees and homes across the shore.
VIEW PHOTOS
$598,000

211 Rivershire Lane Unit: 304

2 Beds 2.5 Baths 2,668 Sq.Ft.

Description

This rarely available, 2 bed, 2.5 bath unit in exclusive Rivershire is simply stunning! Premium southeast tree lined views from 3 balconies incorporated within a light, bright open floor plan and located in a prestigious gated community. This beautiful condo was fully renovated in 2017! Everything has been replaced down to the stuns including most windows, lighting, flooring, kitchen, baths, hardware, window treatments hvac units. HIGH END stainless kitchen appliances... Great Room has a NEW gas fireplace with granite replacing the old corner units. Primary suite features two huge walk-in closets with custom organizers and luxurious full bath. Absolutely nothing left to do but move in and enjoy! 2 SIDE-BY-SIDE heated garage spaces, tennis courts & pool included! 2nd bedroom is being used as an office.

Share Property

Location

211 Rivershire Lane Unit: 304, Lincolnshire, IL 60069

Status

Sold

Date Sold

January 23, 2023
Deb Baker

Deb Baker

TITLE

Agent | Stager

LICENSE

475168459

Property Amenities

Interior
Fireplace Decorative
Appliances Double Oven, Microwave, Dishwasher, High End Refrigerator, Washer, Dryer, Disposal, Cooktop, Range Hood
Total Bedrooms: 2
Half Bathrooms: 1
Full Bathrooms: 2
Other Interior Features Elevator, Hardwood Floors, First Floor Bedroom, First Floor Laundry, First Floor Full Bath, Storage, Built-in Features, Walk-In Closet(s), Ceiling - 9 Foot, Open Floorplan, Drapes/Blinds, Separate Dining Room, Replacement Windows
Area & Lot
Living area 2,668 Sq.Ft.
MLS® ID 11663504
Year Built 1994
School District 125
High School Adlai E Stevenson High School
Middle School Daniel Wright Junior High School
Elementary School Laura B Sprague School
Type Condo
Status Sold
Exterior
Stories 6
Air conditioning Central Air
Heat type Natural Gas
Water Source Lake Michigan
Garage Space 2.0
Sewer Public Sewer
Other Exterior Features Balcony, In Ground Pool
Lot Features Pond(s), Water View
Finance
Sales Price $598,000
HOA Fees $865 monthly
Real Estate Tax $10,395 yearly

Lincolnshire

42.1900° N, 87.9084° W

Work With Deb

Get assistance in determining current property value, crafting a competitive offer, writing and negotiating a contract, and much more. Contact me today.