Leave a Message

Thank you for your message. We will be in touch with you shortly.

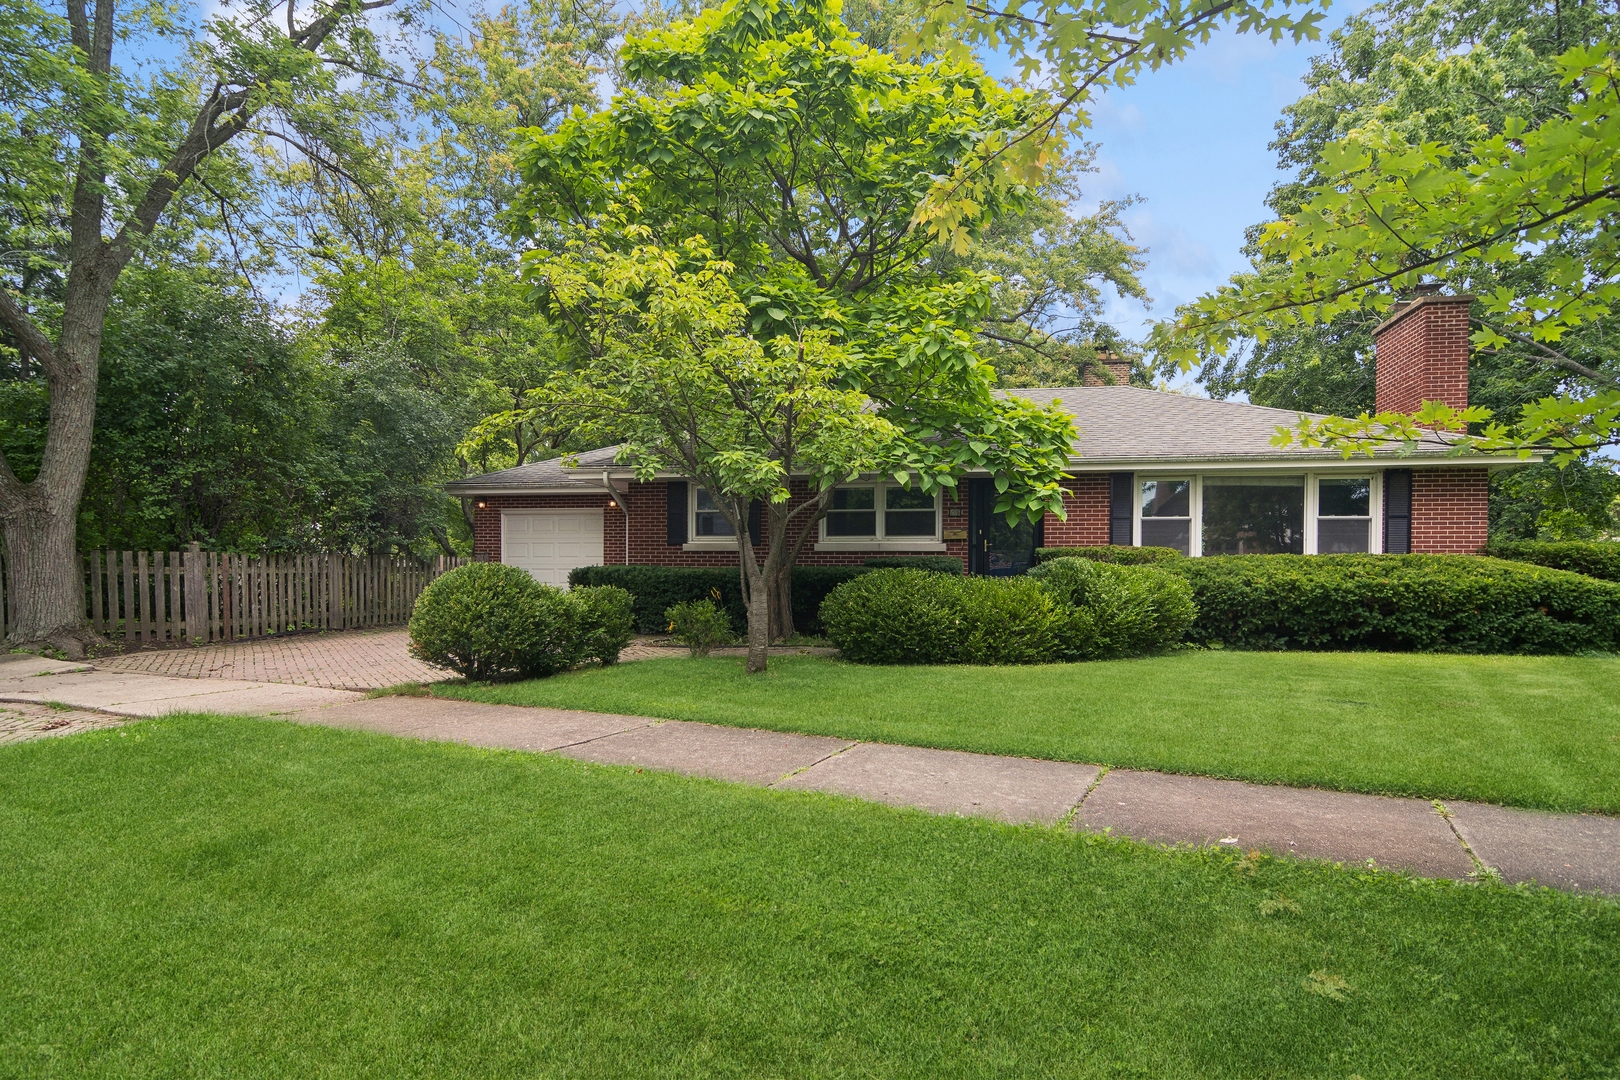
Red-brick house with an attached garage, concrete driveway, and snow-covered lawn.
Living room with a beige sectional, blue ottoman, patterned rug, and large windows.
Living room with a tan sectional, blue ottoman, hardwood floors, and staircase.
Kitchen with burgundy cabinets and white counters, opening to a sunlit dining area.
Kitchen with dark wood cabinets, white counters, stainless appliances, and a gas range beside the entry door.
Kitchen with dark cherry cabinets, white tile backsplash, stone counters, and stainless steel appliances.
Dining room with a dark wood table, geometric pendant light, and large windows overlooking a snowy street.
Living room with a black fireplace, brown leather seating, and beige carpet.
Laundry room with washer and dryer beside a home office desk and computer monitors.
Furnished bedroom with deep teal walls, a gray upholstered bed, white blinds, and exercise equipment.
Bathroom with speckled stone walls, bathtub and shower, pedestal sink, and toilet.
Bedroom with a red-covered bed, sheer canopy, cat-patterned walls, and dark armchair.
Nursery with a white crib, light wood floors, and a window with white blinds.
Bathroom with brown patterned tile, a white vanity, large mirror, and window with blinds.
Laundry room with a washer and dryer, dark cabinets, and an adjacent computer workstation.
Snow-covered backyard with a white shed and covered patio with red chairs.
Fenced snowy backyard with a covered patio and children’s swing set and slide.
VIEW PHOTOS
$430,000

7941 Church Street

3 Beds 2 Baths 1,300 Sq.Ft. 7,505.39 Sq.Ft.

Description

The search for the perfect property is over. Welcome to your new home, a bright and inviting abode filled with natural light, presented in immaculate condition. There are three bedrooms, including an owner's suite, plus two beautifully updated full baths with granite walls and floors. Relaxation is easy in the separate living and dining rooms and there is also a good-size family room warmed by a fireplace. The eat-in kitchen has also been updated with stylish cabinets and appliances while a large laundry, with storage, completes the layout. Outside, a covered patio is a perfect place to relax with friends as you take in views over the newly fenced yard. A true oversized 2.5+ garage is ready for the DIY enthusiast and there is also a clean and dry crawl space for added storage, side access to the yard and you can enjoy a central location close to shopping, conveniences and expressways.

Share Property

Location

7941 Church Street, Morton Grove, IL 60053

Status

Sold

Date Sold

April 1, 2022
Deb Baker

Deb Baker

TITLE

Agent | Stager

LICENSE

475168459

Property Amenities

Interior
Laundry room Sink
Fireplace Gas Log
Appliances Range, Dishwasher, Refrigerator
Total Bedrooms: 3
Full Bathrooms: 2
Area & Lot
Lot Area 7,505.39 Sq.Ft.
Living area 1,300 Sq.Ft.
MLS® ID 11343402
Year Built 1964
School District 207
Middle School Gemini Junior High School
Elementary School Melzer School
Architecture Styles Bi-Level
Type Residential
Status Sold
Exterior
Air conditioning Central Air
Heat type Natural Gas, Forced Air
Water Source Lake Michigan
Garage Space 2.5
Sewer Public Sewer
Other Exterior Features Patio
Finance
Sales Price $430,000
Real Estate Tax $7,593 yearly

Work With Deb

Get assistance in determining current property value, crafting a competitive offer, writing and negotiating a contract, and much more. Contact me today.